Welcome to this lovely 3-bedroom, 2-full-bath ranch in desirable Gettysburg Estates. The main level features mostly natural wood flooring, a bright living room with a skylight, and a spacious kitchen with two skylights that fill the space with natural light. The dining room includes a built-in china cabinet/display hutch, adding both charm and functionality. Three bedrooms are conveniently located on the main floor. The finished lower level offers a generously sized family room with a cozy gas fireplace and a sliding glass door leading to the patio, where you can relax and enjoy the private, tree-lined backyard.
For sale
$292,000
524 Gettysburg Dr, Lansing, MI 48917
3beds
2,248sqft
Single Family Residence
Built in 1961
0.37 Acres Lot
$302,400 Zestimate®
$130/sqft
$-- HOA
What's special
- 15 days |
- 1,102 |
- 33 |
Zillow last checked:
Listing updated:
Listed by:
Karen Fisher-Austin 517-290-4493,
RE/MAX Real Estate Professionals 517-321-8255
Source: Greater Lansing AOR,MLS#: 297151
Loading...
Facts & features
Interior
Bedrooms & bathrooms
- Bedrooms: 3
- Bathrooms: 2
- Full bathrooms: 2
Primary bedroom
- Level: First
- Area: 198.4 Square Feet
- Dimensions: 16 x 12.4
Bedroom 2
- Level: First
- Area: 102.83 Square Feet
- Dimensions: 11.3 x 9.1
Bedroom 3
- Level: First
- Area: 102.12 Square Feet
- Dimensions: 11.1 x 9.2
Bonus room
- Description: ENTRY DOOR TO BACK YARD
- Level: Basement
- Area: 115.62 Square Feet
- Dimensions: 12.3 x 9.4
Dining room
- Level: First
- Area: 116.55 Square Feet
- Dimensions: 11.1 x 10.5
Family room
- Level: Basement
- Area: 255.53 Square Feet
- Dimensions: 23 x 11.11
Kitchen
- Level: First
- Area: 150.08 Square Feet
- Dimensions: 13.4 x 11.2
Living room
- Description: SKYLIGHT
- Level: First
- Area: 242.78 Square Feet
- Dimensions: 19.9 x 12.2
Other
- Description: SLIDER TO PATIO
- Level: Basement
- Area: 258.75 Square Feet
- Dimensions: 20.7 x 12.5
Heating
- Fireplace(s), Forced Air, Natural Gas
Cooling
- Central Air
Appliances
- Included: Oven, Range, Refrigerator
- Laundry: Other
Features
- Eat-in Kitchen
- Flooring: Carpet, Wood
- Windows: Skylight(s)
- Basement: Finished
- Has fireplace: Yes
- Fireplace features: Basement, Wood Burning
Interior area
- Total structure area: 2,496
- Total interior livable area: 2,248 sqft
- Finished area above ground: 1,248
- Finished area below ground: 1,000
Property
Parking
- Parking features: Attached, Driveway, Garage
- Has attached garage: Yes
- Has uncovered spaces: Yes
Features
- Levels: One
- Stories: 1
- Patio & porch: Deck, Patio
- Has view: Yes
- View description: Trees/Woods
Lot
- Size: 0.37 Acres
- Dimensions: 100 x 161
- Features: Back Yard, City Lot, Front Yard
Details
- Additional structures: Shed(s)
- Foundation area: 1248
- Parcel number: 2304004900092000
- Zoning description: Zoning
Construction
Type & style
- Home type: SingleFamily
- Architectural style: Ranch
- Property subtype: Single Family Residence
Materials
- Vinyl Siding
- Roof: Shingle
Condition
- Updated/Remodeled
- New construction: No
- Year built: 1961
Utilities & green energy
- Sewer: Public Sewer
- Water: Public
- Utilities for property: Sewer Connected, Electricity Connected, Electricity Available, Cable Available
Community & HOA
Community
- Subdivision: Gettysburg
Location
- Region: Lansing
Financial & listing details
- Price per square foot: $130/sqft
- Tax assessed value: $236,000
- Annual tax amount: $3,447
- Date on market: 7/9/2026
- Listing terms: VA Loan,Cash,Conventional,FHA
- Road surface type: Concrete
Estimated market value
$302,400
$281,000 - $321,000
$2,404/mo
Price history
| Date | Event | Price |
|---|---|---|
| 7/9/2026 | Listed for sale | $292,000$130/sqft |
Source:  Greater Lansing AOR #297151 Report a problem Greater Lansing AOR #297151 Report a problem | ||
Public tax history
| Year | Property taxes | Tax assessment |
|---|---|---|
| 2025 | $3,289 | $118,000 +4.2% |
| 2024 | -- | $113,200 +32.6% |
| 2021 | $2,689 +1% | $85,400 +6.2% |
| 2020 | $2,662 | $80,400 +6.5% |
| 2019 | $2,662 +5.6% | $75,496 +4.7% |
| 2018 | $2,521 +2% | $72,100 +1.7% |
| 2017 | $2,471 | $70,900 +0.9% |
| 2016 | -- | $70,300 +5.2% |
| 2015 | -- | $66,800 +9.3% |
| 2014 | -- | $61,100 +1.2% |
| 2013 | -- | $60,400 -5.2% |
| 2011 | -- | $63,700 -9.1% |
| 2010 | -- | $70,100 -5.1% |
| 2009 | -- | $73,900 -4.2% |
| 2008 | -- | $77,100 -2.8% |
| 2007 | -- | $79,300 +3.1% |
| 2006 | -- | $76,900 +3.6% |
| 2005 | -- | $74,200 +3.5% |
| 2004 | -- | $71,700 +11% |
| 2002 | -- | $64,600 +8.4% |
| 2001 | -- | $59,600 |
Find assessor info on the county website
Monthly payment
Est. payment$--/mo
Payment breakdown
Explore the cost of this home by adjusting the details. Changes won't be saved.All calculations are estimates and provided by Zillow, Inc. for informational purposes only. Actual amounts may vary.
HOA fees may include property taxes on listings classified as Co-Ops. Contact the listing agent and/or owner for fee details.
Mortgage interest rates are dependent on a number of factors, including credit score, down payment, and repayment length. Interest rate data provided by Zillow Group Marketplace, Inc. as of 1/1/1970 from various mortgage lenders with which we have lead or other similar arrangements; the Estimated Payment is an average of those rates.
See how much you could borrow to make a competitive offer.
Climate risks
Neighborhood: 48917
Nearby schools
GreatSchools rating
- 7/10Delta Center Elementary SchoolGrades: K-4Distance: 0.5 mi
- 9/10Leon W. Hayes Middle SchoolGrades: 7-8Distance: 5.5 mi
- 7/10Grand Ledge High SchoolGrades: 9-12Distance: 5.3 mi
Schools provided by the listing agent
- High: Grand Ledge
Source: Greater Lansing AOR. This data may not be complete. We recommend contacting the local school district to confirm school assignments for this home.
- $267,6003 bd2 ba1.2k sqft516 Gettysburg Dr, Lansing, MI 48917Off Market
- $315,0004 bd2 ba1.7k sqft540 Gettysburg Dr, Lansing, MI 48917Off Market
- $322,6004 bd3 ba1.1k sqft508 Gettysburg Dr, Lansing, MI 48917Off Market
- $262,2003 bd2 ba1.2k sqft602 Meade Dr, Lansing, MI 48917Off Market
- $269,9003 bd2 ba1.2k sqft533 Gettysburg Dr, Lansing, MI 48917Off Market
- $282,6003 bd2 ba-- sqft521 Gettysburg Dr, Lansing, MI 48917Off Market
- $291,4003 bd2 ba1.2k sqft442 Gettysburg Dr, Lansing, MI 48917Off Market
- $320,2004 bd2 ba2.3k sqft510 Meade Dr, Lansing, MI 48917Off Market
A local agent can set up tours, give advice and negotiate with sellers.
Similar homes
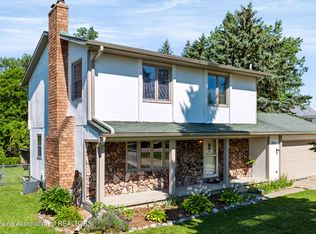
- $299,9003 bd2 ba1.6k sqft916 S Canal Rd, Lansing, MI 48917For Sale
 MLS ID #297470, Joseph Vitale, Century 21 Affiliated. Greater Lansing AOR
 - $309,9003 bd2 ba1.8k sqft114 Kenway Dr, Lansing, MI 48917For Sale
 MLS ID #295331, Jeff Burke, EXP Realty, LLC. Greater Lansing AOR
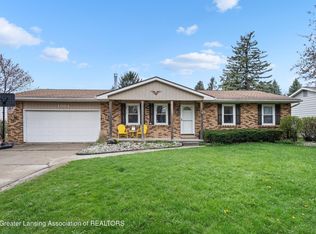
 - $295,0003 bd2 ba1.5k sqft1004 Old Erin Way, Lansing, MI 48917For Sale
 MLS ID #295218, Rooted Real Estate Of Greater Lansing, RE/MAX Real Estate Professionals. Greater Lansing AOR
 - $294,9003 bd2 ba2.5k sqft6950 Delta River Dr, Lansing, MI 48906For Sale
 MLS ID #296969, Tracey Hernly & Co., Howard Hanna Real Estate Executives. Greater Lansing AOR
 - $299,9003 bd2 ba2.3k sqft437 S Verlinden Ave, Lansing, MI 48915For SaleMLS ID #294893, Christina Kay Tamburino, Tamburino Real Estate. Greater Lansing AOR
- $279,9993 bd1 ba1.8k sqft617 Winifred Ave, Lansing, MI 48917For SaleMLS ID #296518, Michael John Charlow, Century 21 Affiliated. Greater Lansing AOR
- $299,9002 bd2 ba2.3k sqft7427 Golf Gate Dr #13, Lansing, MI 48917For SaleMLS ID #297181, Paul S Derby, NextHome Reality. Greater Lansing AOR
- $250,0003 bd3 ba1.1k sqft339 Stoner Rd, Lansing, MI 48917For SaleMLS ID #294095, Deanna Powers, Five Star Real Estate - Lansing. Greater Lansing AOR
- $280,0003 bd2 ba2.1k sqft2578 Pine Tree Rd, Holt, MI 48842For SaleMLS ID #297419, Jean Cullimore, Coldwell Banker Professionals-Delta. Greater Lansing AOR
- $225,0003 bd2 ba2k sqft2310 Grant St, Lansing, MI 48910For SaleMLS ID #297500, Dale Tierney, Key Realty One, LLC. Greater Lansing AOR
- $259,9004 bd2 ba2k sqft505 Fulton Pl, Lansing, MI 48915For SaleMLS ID #297204, Troy Seyfert, RE/MAX Real Estate Professionals. Greater Lansing AOR
- $297,0003 bd2 ba1.8k sqft855 Onondaga Rd, Holt, MI 48842For SaleMLS ID #297353, Paula Johnson, Vision Real Estate. Greater Lansing AOR
- $325,0003 bd2 ba2.3k sqft13305 Turner Rd, Dewitt, MI 48820For SaleMLS ID #297464, Matthew Smith, RE/MAX Real Estate Professionals Dewitt. Greater Lansing AOR
- $294,9004 bd3 ba2.5k sqft629 Lasalle Blvd, Lansing, MI 48912For SaleMLS ID #296830, Matheson Bellgowan Team, Coldwell Banker Professionals-E.L.. Greater Lansing AOR
- $299,0004 bd2 ba3.1k sqft1712 Osborn Rd, Lansing, MI 48915For SaleMLS ID #296751, John Hagerty, Jr., Five Star Real Estate - Lansing. Greater Lansing AOR
- $320,0004 bd3 ba1.8k sqft6822 Aberdeen Dr, Dimondale, MI 48821For SaleMLS ID #296297, Arnold Hobart, EXP Realty - Lansing. Greater Lansing AOR
- $317,5003 bd2 ba2k sqft226 Kenberry Dr, East Lansing, MI 48823For SaleMLS ID #297393, HBB Realtors, RE/MAX Real Estate Professionals. Greater Lansing AOR
- $319,9003 bd2 ba1.5k sqft6072 N Canal Rd, Dimondale, MI 48821For SaleMLS ID #297433, Ronald Dennis, RE/MAX Real Estate Professionals. Greater Lansing AOR
- $239,9003 bd2 ba1.9k sqft1608 Sunnyside Ave, Lansing, MI 48910For SaleMLS ID #297250, Isaac John Verser, EXP Realty, LLC. Greater Lansing AOR
- $229,9003 bd3 ba2.1k sqft525 E Mount Hope Ave, Lansing, MI 48910For SaleMLS ID #297338, Rooted Real Estate Of Greater Lansing, RE/MAX Real Estate Professionals. Greater Lansing AOR
- Michigan
- Eaton County
- Lansing
- 48917
- 524 Gettysburg Dr
Nearby cities
Nearby neighborhoods
Nearby zip codes
Other Lansing Topics
