Charming single-story traditional home nestled on a picturesque tree-lined street in the desirable San Rafael neighborhood of Pasadena. A welcoming brick walkway leads to a covered front porch that centers the home and enhances its inviting curb appeal, all set beneath the canopy of a beautiful, mature oak tree.The home opens into a light-filled living room, where a large picture window frames views of the front yard. From there, the floor plan unfolds in a classic, traditional layout, with the living room leading into the formal dining room and continuing into the kitchen with an eat-in area.This home features 2 bedrooms and 2 bathrooms, along with a comfortable family room that provides additional living space. Three skylights bring in natural light throughout, adding warmth and brightness. A laundry room just off the kitchen includes a convenient walk-in pantry.The backyard features a covered patio and a charming tire swing, creating a wonderful setting for outdoor dining, entertaining, or everyday enjoyment.
Sold for $1,550,524
Listed by: COMPASS • Lauren Luczyski • Contact: 626-205-4040
Bought with: Compass
$1,550,524
524 Glen Holly Dr, Pasadena, CA 91105
2beds
1,550sqft
Single Family Residence
Built in 1938
6,767 Square Feet Lot
$1,544,400 Zestimate®
$1,000/sqft
$5,572 Estimated rent
Home value
$1,544,400
$1.41M - $1.70M
$5,572/mo
Zestimate® history
Owner options
List your home for rent
$5,572/mo
Rent Zestimate®
Find your next renter with Zillow Rental Manager. Plus, with online applications, you can quickly screen prospective tenants – for free.
$5,572/mo
Rent Zestimate®
Refinance and save
$9,943/mo
Est. payment
Refinancing to a lower rate could help reduce your monthly payments and save thousands over the life of the loan.
$9,943/mo
Est. payment
Explore your selling options
Work with a Zillow partner agent
Leverage their expertise and Zillow's premium Showcase listings to get your home seen by more buyers.
Get startedList with your own agent
Get your home in front of millions of buyers by listing it on Zillow.
Learn how to do itSell it yourself
Take full control of how buyers see your home on Zillow by listing For Sale by Owner (FSBO).
List your homeWhat's special
Covered front porchPicturesque tree-lined streetBeautiful mature oak treeWelcoming brick walkwayFormal dining roomComfortable family roomInviting curb appeal
Zillow last checked:
Listing updated:
Listed by:
Lauren Luczyski DRE #01441706 lauren@luczyski.com,
COMPASS,
Cynthia Luczyski DRE #01100822 626-695-2311,
COMPASS
Bought with:
Adam Yokell, DRE #02178885
Compass
Teresa Fuller, DRE #01315387
COMPASS
Source: CRMLS,MLS#: P1-26426 Originating MLS: California Regional MLS (Ventura & Pasadena-Foothills AORs)
Originating MLS: California Regional MLS (Ventura & Pasadena-Foothills AORs)Facts & features
Interior
Bedrooms & bathrooms
- Bedrooms: 2
- Bathrooms: 2
- Full bathrooms: 1
- 3/4 bathrooms: 1
Rooms
- Room types: Family Room, Kitchen, Laundry, Living Room, Pantry, Dining Room
Bathroom
- Features: Bathtub
Family room
- Features: Separate Family Room
Pantry
- Features: Walk-In Pantry
Heating
- Forced Air
Cooling
- Central Air
Appliances
- Included: Electric Cooktop, Electric Oven, Refrigerator, Water Heater, Dryer, Washer
- Laundry: Inside, Laundry Room
Features
- Breakfast Area, Separate/Formal Dining Room, Eat-in Kitchen, Pantry, Recessed Lighting, Walk-In Pantry
- Flooring: Tile, Wood
- Doors: French Doors
- Windows: Skylight(s)
- Has fireplace: Yes
- Fireplace features: Living Room
- Common walls with other units/homes: No Common Walls
Interior area
- Total interior livable area: 1,550 sqft
Property
Parking
- Total spaces: 2
- Parking features: Driveway
- Garage spaces: 2
Features
- Levels: One
- Stories: 1
- Patio & porch: Concrete, Front Porch
- Exterior features: Rain Gutters
- Pool features: None
- Spa features: None
- Fencing: Wood
- Has view: Yes
- View description: None
Lot
- Size: 6,767 Square Feet
- Features: Walkstreet, Yard
Details
- Parcel number: 5709028009
- Zoning: PSR6
- Special conditions: Standard
Construction
Type & style
- Home type: SingleFamily
- Architectural style: Traditional
- Property subtype: Single Family Residence
Materials
- Plaster
- Roof: Composition,Shingle
Condition
- New construction: No
- Year built: 1938
Utilities & green energy
- Sewer: Public Sewer
- Water: Public
- Utilities for property: Cable Available, Sewer Connected, Water Connected
Community & HOA
Community
- Features: Curbs, Sidewalks
- Security: Carbon Monoxide Detector(s), Smoke Detector(s)
Location
- Region: Pasadena
Financial & listing details
- Price per square foot: $1,000/sqft
- Tax assessed value: $840,430
- Annual tax amount: $10,014
- Date on market: 3/25/2026
- Cumulative days on market: 22 days
- Listing terms: Cash,Cash to New Loan
- Inclusions: Kitchen appliances
- Road surface type: Paved
Price history
| Date | Event | Price |
|---|---|---|
| 4/21/2026 | Sold | $1,550,524+14.9%$1,000/sqft |
Source:  CRMLS #P1-26426 Report a problem CRMLS #P1-26426 Report a problem | ||
| 4/17/2026 | Pending sale | $1,349,000$870/sqft |
Source: CRMLS #P1-26426 Report a problem | ||
| 4/3/2026 | Contingent | $1,349,000$870/sqft |
Source: CRMLS #P1-26426 Report a problem | ||
| 3/25/2026 | Listed for sale | $1,349,000+76.3%$870/sqft |
Source: CRMLS #P1-26426 Report a problem | ||
| 4/18/2008 | Sold | $765,000-6.9%$494/sqft |
Source: Public Record Report a problem | ||
| 5/26/2006 | Sold | $821,500+231.3%$530/sqft |
Source: Public Record Report a problem | ||
| 5/8/1997 | Sold | $248,000$160/sqft |
Source: Public Record Report a problem | ||
Public tax history
| Year | Property taxes | Tax assessment |
|---|---|---|
| 2025 | $10,014 +5.5% | $840,430 +2% |
| 2024 | $9,495 +0.9% | $823,952 +2% |
| 2023 | $9,414 +3.6% | $807,797 +2% |
| 2022 | $9,088 +4.2% | $791,959 +2% |
| 2021 | $8,718 +4.2% | $776,431 +1% |
| 2020 | $8,368 | $768,470 +2% |
| 2019 | $8,368 -2.1% | $753,403 +2% |
| 2018 | $8,546 | $738,632 +2% |
| 2017 | $8,546 +1.2% | $724,150 +2% |
| 2016 | $8,448 +1.5% | $709,952 +1.5% |
| 2015 | $8,327 +3.9% | $699,288 +2% |
| 2014 | $8,014 | $685,591 +3.6% |
| 2012 | -- | $662,000 -10.2% |
| 2011 | -- | $737,400 |
| 2010 | -- | $737,400 |
| 2009 | -- | $737,400 -11% |
| 2008 | -- | $828,300 -1.1% |
| 2007 | -- | $837,930 +183.5% |
| 2006 | -- | $295,562 |
| 2005 | -- | $295,562 +4% |
| 2004 | -- | $284,086 +1.9% |
| 2003 | -- | $278,880 +2% |
| 2002 | -- | $273,413 +4% |
| 2000 | -- | $262,798 |
Find assessor info on the county website
Neighborhood: South Arroyo
Nearby homes
- $1,725,9002 bd1 ba1.6k sqft518 Glen Holly Dr, Pasadena, CA 91105Off Market
- $1,211,4002 bd2 ba1.1k sqft534 Glen Holly Dr, Pasadena, CA 91105Off Market
- $1,120,1002 bd1 ba1k sqft540 Glen Holly Dr, Pasadena, CA 91105Off Market
- $1,830,5003 bd2 ba1.9k sqft1460 Cheviotdale Dr, Pasadena, CA 91105Off Market
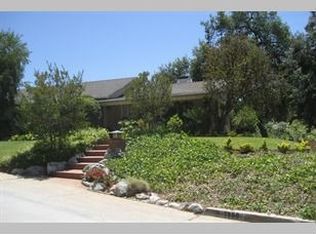
- $1,509,7002 bd2 ba1.6k sqft525 Avon Ave, Pasadena, CA 91105Off Market
- $3,595,5004 bd4 ba3.5k sqft493 Avon Ave, Pasadena, CA 91105Off Market
- $1,467,0002 bd1 ba1.1k sqft535 Avon Ave, Pasadena, CA 91105Off Market
- $1,667,1002 bd3 ba1.5k sqft535 Glen Holly Dr, Pasadena, CA 91105Off Market
Nearby schools
GreatSchools rating
- 2/10McKinley SchoolGrades: K-8Distance: 2.5 mi
- 4/10Blair High SchoolGrades: 6-12Distance: 1.9 mi
Schools provided by the listing agent
- Elementary: McKinley
- High: Blair
Source: CRMLS. This data may not be complete. We recommend contacting the local school district to confirm school assignments for this home.
Get a cash offer in 3 minutes
Find out how much your home could sell for in as little as 3 minutes with a no-obligation cash offer.
Estimated market value
$1,544,400
Get a cash offer in 3 minutes
Find out how much your home could sell for in as little as 3 minutes with a no-obligation cash offer.
Estimated market value
$1,544,400
- California
- Los Angeles County
- Pasadena
- 91105
- South Arroyo
- 524 Glen Holly Dr
Nearby cities
Nearby neighborhoods
Nearby zip codes
Other Pasadena Topics
