Skip main navigation
Off market
  • $234,300

    524 Gloucester Ct, Baltimore, MD 21220

    3beds
    1,122sqft
    Townhouse
    Built in 1990
    3,484 Square Feet Lot
    $234,300 Zestimate®
    $209/sqft
    $2,074 Estimated rent

    Home value

    $234,300

    $223,000 - $246,000

    $2,074/mo

    Zestimate® history
    Loading
    Loading...

    Owner options

    List your home for rent

    $2,074/mo

    Rent Zestimate®

    Find your next renter with Zillow Rental Manager. Plus, with online applications, you can quickly screen prospective tenants – for free.

    Learn more

    $2,074/mo

    Rent Zestimate®

    Refinance and save

    $1,209/mo

    Est. payment

    Refinancing to a lower rate could help reduce your monthly payments and save thousands over the life of the loan.

    See today's rates

    $1,209/mo

    Est. payment

    Explore your selling options

    Work with a Zillow partner agent

    Leverage their expertise and Zillow's premium Showcase listings to get your home seen by more buyers.

    Get started

    List with your own agent

    Get your home in front of millions of buyers by listing it on Zillow.

    Learn how to do it

    Sell it yourself

    Take full control of how buyers see your home on Zillow by listing For Sale by Owner (FSBO).

    List your home

    What's special

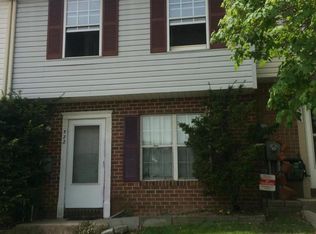
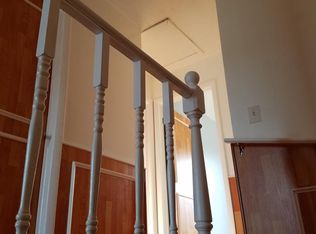
    Welcome Home! This desirable EOG townhome features new flooring in the kitchen, foyer, & bathrooms. New carpet throughout. Freshly painted walls. Spacious living room with wood burning fireplace. Outdoor living features a fully fenced back yard with plenty of room for entertaining. Inside HVAC replaced in 2014 & Outside Unit replaced in 2020. Dishwasher (2021) New Deck & Sliding Rear Door (2015). New Front Door (2016), Front Windows (2014). Retaining wall flower beds in front (2015). Attic steps and flooring (2015). 1 yr AHS Home Warranty! Schedule your showing today!

    This property is off market, which means it's not currently listed for sale or rent on Zillow. This may be different from what's available on other websites or public sources.

    Facts & features

    Interior

    Bedrooms & bathrooms
    • Bedrooms: 3
    • Bathrooms: 2
    • Full bathrooms: 1
    • 1/2 bathrooms: 1
    Heating
    • Forced air, Heat pump
    Cooling
    • Central
    Appliances
    • Included: Dishwasher, Dryer, Garbage disposal, Range / Oven, Refrigerator, Washer
    Features
    • Basement: Partially finished
    • Has fireplace: Yes
    Interior area
    • Total interior livable area: 1,122 sqft

    Property

    Features
    • Exterior features: Vinyl
    Lot
    • Size: 3,484 sqft
    Details
    • Parcel number: 152000011499

    Construction

    Type & style
    • Home type: Townhouse
    Materials
    • Roof: Asphalt
    Condition
    • Year built: 1990

    Community & neighborhood

    Location
    • Region: Baltimore

    HOA & financial

    HOA
    • Has HOA: Yes
    • HOA fee: $17 monthly

    Other

    Other facts
    • Acreage \ 0.077938
    • Appliances \ Appliances \ Exhaust Fan
    • Appliances \ Appliances \ Icemaker
    • Appliances \ Exhaust Fan
    • Appliances \ Icemaker
    • Architecture Style: Colonial
    • Basement \ HasBasement \ 0
    • Bathrooms \ HalfBaths \ 1
    • CondoFee \ 0
    • Cooling System: Central Air Conditioning
    • CvrdParking1Spaces \ 0
    • CvrdParking2Spaces \ 0
    • Directions \ PULASKI HWY TO MIDDLE RIVER RD TO LEFT ON PAWNEE T
    • Dogs Allowed
    • Exterior Type: Vinyl
    • HOAFee \ 0
    • HalfBaths \ 1
    • HasBasement \ 0
    • HasBodyOfWater \ 0
    • HasPool \ 0
    • HasWaterAccess \ 0
    • HasWaterFront \ 0
    • HasWaterView \ 0
    • Heating and Cooling \ WaterHeater \ Electric
    • Heating system: Forced Air
    • Heating system: Heat Pump
    • InteriorFeatures \ Floor Plan-Traditional
    • IsForeClosure \ 0
    • IsNewConstruction \ 0
    • ListingDate \ 2017-09-18T00: 00
    • Location \ Directions \ PULASKI HWY TO MIDDLE RIVER RD TO LEFT ON PAWNEE T
    • Lot \ Acreage \ 0.077938
    • Lot \ LotNumber \ 49
    • Lot \ LotSquareFootage \ 3395
    • Lot \ TotalSquareFeet \ 0
    • LotNumber \ 49
    • LotSquareFootage \ 3395
    • MLS Listing ID: BC10059580
    • MLS Name: Long & Foster (Long & Foster)
    • NoOfLevels \ 2
    • Other Fees \ HOAFee \ 0
    • Other Interior Features \ InteriorFeatures \ Floor Plan-Traditional
    • Other Rooms \ RoomDimension \ Kitchen: 11x17
    • Other Rooms \ RoomDimension \ Living Room: 13x17
    • Other Rooms \ RoomDimension \ Master Bedroom: 13x10
    • Other Rooms \ RoomDimension \ Second Bedroom: 8x12
    • Other Rooms \ RoomDimension \ Third Bedroom: 9x9
    • Other Rooms \ RoomLevel \ Kitchen: Main
    • Other Rooms \ RoomLevel \ Living Room: Main
    • Other Rooms \ RoomLevel \ Master Bedroom: Upper 1
    • Other Rooms \ RoomLevel \ Second Bedroom: Upper 1
    • Other Rooms \ RoomLevel \ Third Bedroom: Upper 1
    • Other Rooms \ RoomType \ Kitchen:
    • Other Rooms \ RoomType \ Living Room:
    • Other Rooms \ RoomType \ Master Bedroom:
    • Other Rooms \ RoomType \ Second Bedroom:
    • Other Rooms \ RoomType \ Third Bedroom:
    • Other \ CondoFee \ 0
    • Other \ IsForeClosure \ 0
    • Other \ IsNewConstruction \ 0
    • Other \ ListingDate \ 2017-09-18T00: 00
    • Other \ NoOfLevels \ 2
    • Other \ Ownership \ Fee Simple
    • Other \ TotalLeasedUnits \ 0
    • Other \ TotalNoOfUnits \ 0
    • Other \ TotalTaxes \ 0
    • Other \ TotalUnfurnishedUnits \ 0
    • Ownership \ Fee Simple
    • Roof Type: Asphalt
    • Roof Type: Other
    • RoomDimension \ Kitchen: 11x17
    • RoomDimension \ Living Room: 13x17
    • RoomDimension \ Master Bedroom: 13x10
    • RoomDimension \ Second Bedroom: 8x12
    • RoomDimension \ Third Bedroom: 9x9
    • RoomFlooring \ Kitchen: Vinyl
    • RoomFlooring \ Living Room: Carpet
    • RoomFlooring \ Master Bedroom: Laminate
    • RoomFlooring \ Second Bedroom: Laminate
    • RoomFlooring \ Third Bedroom: Carpet
    • RoomLevel \ Kitchen: Main
    • RoomLevel \ Living Room: Main
    • RoomLevel \ Master Bedroom: Upper 1
    • RoomLevel \ Second Bedroom: Upper 1
    • RoomLevel \ Third Bedroom: Upper 1
    • RoomType \ Kitchen:
    • RoomType \ Living Room:
    • RoomType \ Master Bedroom:
    • RoomType \ Second Bedroom:
    • RoomType \ Third Bedroom:
    • Sewer \ Public Septic
    • Sewer \ Public Sewer
    • TotalLeasedUnits \ 0
    • TotalNoOfUnits \ 0
    • TotalSquareFeet \ 0
    • TotalTaxes \ 0
    • TotalUnfurnishedUnits \ 0
    • Utilities \ Sewer \ Public Septic
    • Utilities \ Sewer \ Public Sewer
    • View Type \ HasWaterView \ 0
    • Water \ HasBodyOfWater \ 0
    • Water \ HasPool \ 0
    • Water \ HasWaterAccess \ 0
    • Water \ HasWaterFront \ 0
    • Water \ Public
    • Water \ Water \ Public
    • WaterHeater \ Electric

    Price history

    DateEventPrice
    12/29/2021Sold$187,500$167/sqft
    Source: Bright MLS #MDBC2015474 Report a problem
    11/25/2021Pending sale$187,500$167/sqft
    Source: Bright MLS #MDBC2015474 Report a problem
    11/18/2021Listed for sale$187,500+1.9%$167/sqft
    Source: Bright MLS #MDBC2015474 Report a problem
    10/18/2017Listing removed$1,350$1/sqft
    Source: Long & Foster Real Estate, Inc. #BC10059580 Report a problem
    9/19/2017Listed for rent$1,350$1/sqft
    Source: Long & Foster Real Estate, Inc. #BC10059580 Report a problem
    2/6/2008Sold$184,000+97.8%$164/sqft
    Source: Public Record Report a problem
    10/9/2003Sold$93,000$83/sqft
    Source: Public Record Report a problem

    Public tax history

    YearProperty taxesTax assessment
    2025$3,332 +66.5%$177,033 +7.2%
    2024$2,001 +7.8%$165,067 +7.8%
    2023$1,856 +5.2%$153,100
    2022$1,764 +5.5%$153,100 +10.9%
    2021$1,673 +5.8%$138,033 +5.8%
    2020$1,582 +2.3%$130,500
    2019$1,546 +2.4%$130,500 +4.7%
    2018$1,511 +2.4%$124,633 +2.4%
    2017$1,475 -41.4%$121,700 +2.6%
    2016$2,516 $118,667 +2.6%
    2015$2,516 $115,633 +2.7%
    2014$2,516 $112,600
    2013-- $112,600
    2012-- $112,600 -32%
    2011-- $165,500 +10.9%
    2010-- $149,232 +12.3%
    2009-- $132,946 +14%
    2008-- $116,660 +10.5%
    2007-- $105,612 +11.7%
    2006-- $94,566 +13.2%
    2005-- $83,520 +2.1%
    2004-- $81,766 +2.2%
    2003-- $80,013 +2.2%
    2002-- $78,260
    2001-- $78,260

    Find assessor info on the county website

    Neighborhood: 21220

    Nearby schools

    GreatSchools rating
    Get a cash offer in 3 minutes
    Find out how much your home could sell for in as little as 3 minutes with a no-obligation cash offer.
    Estimated market value
    $234,300
    Get a cash offer in 3 minutes
    Find out how much your home could sell for in as little as 3 minutes with a no-obligation cash offer.
    Estimated market value
    $234,300