This home sits on a corner lot and offers stylish, low-maintenance living with an open-concept great room featuring a vaulted ceiling with faux wood beam and a gas log fireplace with black granite surround. The kitchen includes an island, 'Trigato' quartz countertops, white shaker cabinets, white herringbone tile backsplash, pantry, and stainless steel appliances, including a microwave, dishwasher, and gas range. The dining area opens to a rear covered porch ideal for outdoor dining. The first-floor primary suite features a tray ceiling with crown molding and an en-suite bath with a white dual sink vanity with a 'Simply White' quartz countertop, walk-in tile shower, linen closet, private water closet, and walk-in closet access.
Sold for $419,900
$419,900
524 Grassy Gap Trl, Aberdeen, NC 28315
4beds
2,090sqft
Single Family Residence
Built in 2025
0.31 Acres Lot
$421,500 Zestimate®
$201/sqft
$2,473 Estimated rent
Home value
$421,500
$400,000 - $443,000
$2,473/mo
Zestimate® history
Owner options
List your home for rent
$2,473/mo
Rent Zestimate®
Find your next renter with Zillow Rental Manager. Plus, with online applications, you can quickly screen prospective tenants – for free.
$2,473/mo
Rent Zestimate®
Refinance and save
$2,897/mo
Est. payment
Refinancing to a lower rate could help reduce your monthly payments and save thousands over the life of the loan.
$2,897/mo
Est. payment
Explore your selling options
Work with a Zillow partner agent
Leverage their expertise and Zillow's premium Showcase listings to get your home seen by more buyers.
Get startedList with your own agent
Get your home in front of millions of buyers by listing it on Zillow.
Learn how to do itSell it yourself
Take full control of how buyers see your home on Zillow by listing For Sale by Owner (FSBO).
List your homeWhat's special
Walk-in tile showerCorner lotWhite herringbone tile backsplashFirst-floor primary suiteWalk-in closetLinen closetPrivate water closet
Zillow last checked:
Listing updated:
Listed by:
SCOTT LINCICOME,
BH&G REAL ESTATE - LIFESTYLE PROPERTY PARTNERS
Bought with:
Non Member
Non Member Office
Source: LPRMLS,MLS#: 748152 Originating MLS: Longleaf Pine Realtors
Originating MLS: Longleaf Pine RealtorsFacts & features
Interior
Bedrooms & bathrooms
- Bedrooms: 4
- Bathrooms: 3
- Full bathrooms: 3
Heating
- Electric, Heat Pump
Cooling
- Central Air
Appliances
- Included: Dishwasher, Disposal, Gas Range, Microwave
- Laundry: Main Level, In Unit
Features
- Bathtub, Ceiling Fan(s), Entrance Foyer, Eat-in Kitchen, High Ceilings, Kitchen Island, Kitchen/Dining Combo, Primary Downstairs, Pantry, Water Closet(s), Walk-In Closet(s), Walk-In Shower
- Flooring: Luxury Vinyl Plank, Tile, Carpet
- Basement: None
- Number of fireplaces: 1
- Fireplace features: Gas, Great Room
Interior area
- Total interior livable area: 2,090 sqft
Property
Parking
- Total spaces: 2
- Parking features: Attached, Garage
- Attached garage spaces: 2
Features
- Levels: One and One Half
- Patio & porch: Covered, Porch
- Exterior features: Corner Lot, Playground
Lot
- Size: 0.31 Acres
- Dimensions: 57 x 136 x 68 x 125
- Features: 1/4 to 1/2 Acre Lot
Details
- Parcel number: 20231090
- Special conditions: Standard
Construction
Type & style
- Home type: SingleFamily
- Architectural style: One and One Half Story
- Property subtype: Single Family Residence
Materials
- Vinyl Siding, Wood Frame
Condition
- New Construction
- New construction: Yes
- Year built: 2025
Details
- Warranty included: Yes
Utilities & green energy
- Sewer: Public Sewer
- Water: Public
Community & HOA
Community
- Subdivision: Bethesda Pines
HOA
- Has HOA: Yes
- HOA fee: $395 annually
- HOA name: Acadia Association Management
Location
- Region: Aberdeen
Financial & listing details
- Price per square foot: $201/sqft
- Tax assessed value: $55,000
- Annual tax amount: $422
- Date on market: 8/12/2025
- Cumulative days on market: 279 days
- Listing terms: Cash,Conventional,FHA,VA Loan
- Inclusions: None
- Exclusions: None
- Ownership: Less than a year
- Road surface type: Paved
Price history
| Date | Event | Price |
|---|---|---|
| 5/27/2026 | Sold | $419,900$201/sqft |
Source:  LPRMLS #748152 Report a problem LPRMLS #748152 Report a problem | ||
| 4/19/2026 | Pending sale | $419,900$201/sqft |
Source: LPRMLS #748152 Report a problem | ||
| 4/2/2026 | Price change | $419,900-3.4%$201/sqft |
Source:  Caviness & Cates Report a problem Caviness & Cates Report a problem | ||
| 3/3/2026 | Listed for sale | $434,900+143%$208/sqft |
Source: LPRMLS #748152 Report a problem | ||
| 8/6/2025 | Sold | $179,000-59.3%$86/sqft |
Source: Public Record Report a problem | ||
| 7/30/2025 | Listed for sale | $439,900$210/sqft |
Source: Caviness & Cates Report a problem | ||
Public tax history
| Year | Property taxes | Tax assessment |
|---|---|---|
| 2024 | $422 | $55,000 |
Find assessor info on the county website
Neighborhood: 28315
Nearby homes
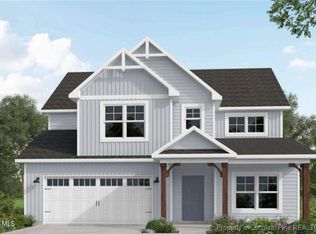
- $454,9004 bd3 ba2.5k sqft512 Grassy Gap Trl, Aberdeen, NC 28315Sold
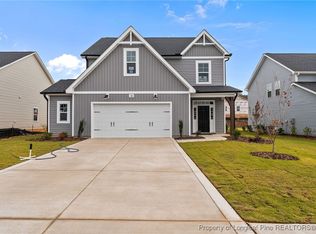
- $436,9004 bd3 ba2.4k sqft518 Grassy Gap Trl, Aberdeen, NC 28315Sold
- $458,0554 bd4 ba2.3k sqft324 Glassmine Trl, Aberdeen, NC 28315Sold

- $479,0114 bd4 ba2.6k sqft330 Glassmine Trl, Aberdeen, NC 28315Sold
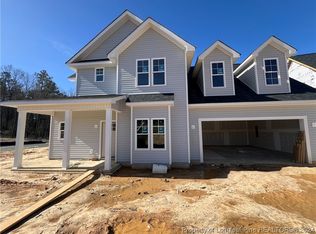
- $447,9004 bd3 ba2.3k sqft380 Glassmine Trl, Aberdeen, NC 28315Sold
- $264,5002 bd1 ba1k sqft1176 Bethesda Rd, Aberdeen, NC 28315Off Market
- $384,9004 bd2 ba1.8k sqft318 Glassmine Trl, Aberdeen, NC 28315Sold
- $439,9004 bd3 ba2.3k sqft274 Rough Ridge Trl, Aberdeen, NC 28315Sold
Nearby schools
GreatSchools rating
- 2/10Aberdeen Elementary SchoolGrades: PK-5Distance: 2.8 mi
- 6/10Southern Middle SchoolGrades: 6-8Distance: 1.7 mi
- 6/10Pinecrest High SchoolGrades: 9-12Distance: 3.6 mi
Schools provided by the listing agent
- Middle: Southern Middle School
- High: Pinecrest High School
Source: LPRMLS. This data may not be complete. We recommend contacting the local school district to confirm school assignments for this home.
Get a cash offer in 3 minutes
Find out how much your home could sell for in as little as 3 minutes with a no-obligation cash offer.
Estimated market value
$421,500
Get a cash offer in 3 minutes
Find out how much your home could sell for in as little as 3 minutes with a no-obligation cash offer.
Estimated market value
$421,500
- North Carolina
- Moore County
- Aberdeen
- 28315
- 524 Grassy Gap Trl
Nearby cities
Nearby zip codes
Other Aberdeen Topics
