Incredible value in the heart of Historic Ghent! This spacious 3-bedroom condo offers the character and charm buyers love, combined with updates and an unbeatable urban location. Enjoy the high ceilings, beautiful hardwood floors, oversized windows, abundant natural light, and a beautifully remodeled kitchen with granite countertops, stainless steel appliances, ample cabinetry, and a newer dishwasher. The in-unit washer/dryer, smart thermostats, and spacious private balcony with beautiful park views. The seller will provide a clear termite letter. The condo fee includes hot and cold water, sewer, trash, master insurance, flood insurance, and common-area maintenance. Just minutes from Colley Avenue restaurants and shops, grocery stores, EVMS, Sentara, ODU, and more. A rare opportunity to own a 3-bedroom condo in one of Norfolk's most desirable neighborhoods!
For sale
Price cut: $10K (7/27)
$239,900
524 Graydon Ave APT 4, Norfolk, VA 23507
3beds
1,256sqft
Condominium
Built in 1920
-- sqft lot
$237,500 Zestimate®
$191/sqft
$487/mo HOA
What's special
Spacious private balconyBeautiful park viewsHigh ceilingsGranite countertopsBeautifully remodeled kitchenBeautiful hardwood floorsAbundant natural light
- 70 days
- 794
- 38
Zillow last checked:
Listing updated:
Listed by:
Emil Nazaryan,
BHHS RW Towne Realty 757-217-4200
Source: REIN Inc.,MLS#: 10641432
Facts & features
Interior
Bedrooms & bathrooms
- Bedrooms: 3
- Bathrooms: 1
- Full bathrooms: 1
Rooms
- Room types: 1st Floor BR, Utility Closet
Heating
- Baseboard
Cooling
- Wall/Window Unit(s)
Appliances
- Included: Dishwasher, Disposal, Dryer, Microwave, Gas Range, Refrigerator, Washer, Gas Water Heater
- Laundry: Dryer Hookup, Washer Hookup
Features
- Ceiling Fan(s)
- Flooring: Ceramic Tile, Wood
- Has basement: Yes
- Number of fireplaces: 1
- Fireplace features: Decorative
Interior area
- Total interior livable area: 1,256 sqft
Video & virtual tour
Property
Parking
- Parking features: On Street
- Has uncovered spaces: Yes
Features
- Levels: One
- Stories: 1
- Exterior features: Balcony
- Pool features: None
- Fencing: None
- Waterfront features: Not Waterfront
Details
- Parcel number: 14457615
Construction
Type & style
- Home type: Condo
- Architectural style: Other
- Property subtype: Condominium
- Attached to another structure: Yes
Materials
- Brick
- Foundation: Basement
- Roof: Tar/Gravel
Condition
- New construction: No
- Year built: 1920
Utilities & green energy
- Sewer: City/County
- Water: City/County
- Utilities for property: Cable Hookup
Community & HOA
Community
- Subdivision: Ghent
HOA
- Has HOA: Yes
- Amenities included: Landscaping, Sewer, Trash, Water
- Second HOA fee: $487 monthly
Location
- Region: Norfolk
Financial & listing details
- Price per square foot: $191/sqft
- Tax assessed value: $254,400
- Annual tax amount: $3,129
- Date on market: 6/26/2026
Estimated market value
$237,500
$226,000 - $249,000
$1,821/mo
Price history
Price history is unavailable.
Public tax history
| Year | Property taxes | Tax assessment |
|---|---|---|
| 2025 | $3,129 +5.9% | $254,400 +5.9% |
| 2024 | $2,954 +6.9% | $240,200 +8.6% |
| 2023 | $2,765 +3.2% | $221,200 +3.2% |
| 2022 | $2,680 -10.4% | $214,400 -10.4% |
| 2021 | $2,991 +1.5% | $239,300 +1.5% |
| 2020 | $2,948 | $235,800 |
| 2019 | $2,948 +3.1% | $235,800 +3.1% |
| 2018 | $2,859 +20.7% | $228,700 +11.1% |
| 2017 | $2,368 | $205,900 -1.5% |
| 2016 | $2,368 -2% | $209,000 |
| 2015 | $2,415 | $209,000 |
| 2014 | $2,415 | $209,000 |
| 2013 | -- | $209,000 |
| 2012 | -- | $209,000 -9.3% |
| 2011 | -- | $230,500 -8.9% |
| 2010 | -- | $253,100 -2.7% |
| 2009 | -- | $260,000 |
| 2008 | -- | $260,000 +11.7% |
| 2007 | -- | $232,700 +21.1% |
| 2006 | -- | $192,100 +20.5% |
| 2005 | -- | $159,400 +26.4% |
| 2004 | -- | $126,100 +20.6% |
| 2003 | -- | $104,600 +7.8% |
| 2002 | -- | $97,000 +7.1% |
| 2001 | -- | $90,600 +6.9% |
| 2000 | -- | $84,760 |
Find assessor info on the county website
Monthly payment
Est. payment
Payment breakdown
Explore the cost of this home by adjusting the details. Changes won't be saved.Climate risks
Neighborhood: Ghent
Nearby schools
Schools provided by the listing agent
- Elementary: Walter Herron Taylor Elementary
- Middle: Blair Middle
- High: Maury
Source: REIN Inc.. This data may not be complete. We recommend contacting the local school district to confirm school assignments for this home.


Similar homes
- $245,0002 bd1 ba1.1k sqft1015 Colonial Ave APT 4, Norfolk, VA 23507For Sale
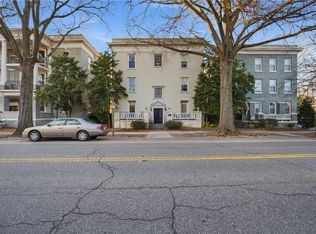 MLS ID #10643207, Nikita Chandiramani. REIN Inc.
 - $245,0002 bd1 ba944 sqft742 Washington Park APT C2, Norfolk, VA 23517For Sale
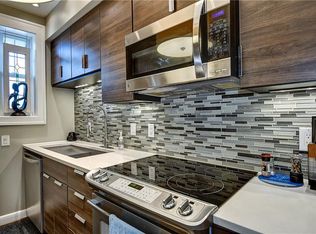 MLS ID #10641760, Joel Dinse. REIN Inc.
 - $345,0003 bd2 ba1.5k sqft812 Stockley Gdns APT 6, Norfolk, VA 23507For Sale
 MLS ID #10646407, Amy Harris. REIN Inc.
 - $210,0002 bd1 ba1.1k sqft610 W Princess Anne Rd APT A3, Norfolk, VA 23517For Sale
 MLS ID #10645918, Jacquelyn Paolella. REIN Inc.
