Skip main navigation
Off market
Street View
  • $1,071,200

    524 Grayson Ln, Harleysville, PA 19438

    4beds
    4,062sqft
    SingleFamily
    Built in 2016
    0.68 Acres Lot
    $1,071,200 Zestimate®
    $264/sqft
    $4,686 Estimated rent

    Home value

    $1,071,200

    $1.01M - $1.14M

    $4,686/mo

    Zestimate® history
    Loading
    Loading...

    Owner options

    List your home for rent

    $4,686/mo

    Rent Zestimate®

    Find your next renter with Zillow Rental Manager. Plus, with online applications, you can quickly screen prospective tenants – for free.

    Learn more

    $4,686/mo

    Rent Zestimate®

    Refinance and save

    $7,101/mo

    Est. payment

    Refinancing to a lower rate could help reduce your monthly payments and save thousands over the life of the loan.

    See today's rates

    $7,101/mo

    Est. payment

    Explore your selling options

    Work with a Zillow partner agent

    Leverage their expertise and Zillow's premium Showcase listings to get your home seen by more buyers.

    Get started

    List with your own agent

    Get your home in front of millions of buyers by listing it on Zillow.

    Learn how to do it

    Sell it yourself

    Take full control of how buyers see your home on Zillow by listing For Sale by Owner (FSBO).

    List your home

    What's special

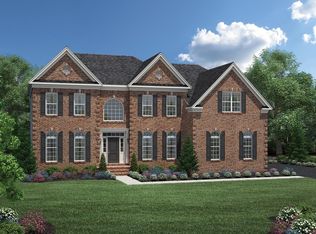
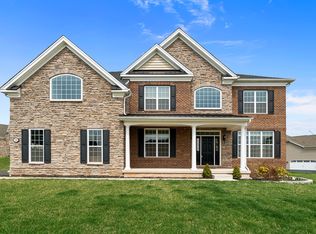
    Welcome to this meticulously maintained Toll Brothers home, exceptionally updated and expanded with an abundance of fine features and upgrades. Located in the rolling countryside of Lower Salford Township which is conveniently located just minutes from tons of shopping, including quaint Skippack Village with its fine dining restaurants and coffee shops, local parks and walking trails, and the PA Turnpike entrance for easy commuting. Pride of ownership is evident as you drive up, the stately presence and beautiful curb appeal beckons you to step inside. Once you walk up to the front door, you are greeted with a full length covered front porch, a perfect Summer spot to sit and relax to enjoy the breeze and the views. Step inside the two story foyer with gracious curved staircase and you will notice the bright open floor plan that todays buyers are looking for, with gorgeous wood flooring running seamlessly throughout, nine foot ceilings on first and second floors, and a freshly painted trendy color palate. Off the foyer is the formal living room and a spacious formal dining room, perfect for the largest holiday gatherings. Moving on into the heart of this home the fabulous designer kitchen, expanded breakfast room and an impressive two story family room with gas fireplace, offering wide open entertaining space for all of your family and friends. Your dream come true chefs kitchen features beautiful white cabinetry, full tile back splash, with an expansive amount of gorgeous granite counters, and features a huge center island where you can gather and enjoy your company. Additionally there are upgraded stainless steel appliances, a huge walk in pantry and plenty of lighting. The spacious breakfast area will hold the largest of farm tables and has access to the back deck which offers outdoor living at its finest. Also off the family room is a convenient first floor home office with lovely moldings and recess lighting, just shut the French doors and you have a quiet place to work. Rounding out the first floor is a powder room and a mud room with built in cubbie's located just off the garage to drop your book bags or briefcase. Upstairs, the wide open hallway features a balcony overlook into the family room and a double door entry into your main bedroom suite, a perfect place to relax an unwind at the end of the day, featuring a sitting room which can double as second office or workout space. Walk down a few steps and a corridor leads you to an expansive amount of walk in closets and a built in vanity area. Onward

    This property is off market, which means it's not currently listed for sale or rent on Zillow. This may be different from what's available on other websites or public sources.

    Facts & features

    Interior

    Bedrooms & bathrooms
    • Bedrooms: 4
    • Bathrooms: 4
    • Full bathrooms: 3
    • 1/2 bathrooms: 1
    Features
    • Basement: Finished
    • Has fireplace: Yes
    Interior area
    • Total interior livable area: 4,062 sqft

    Property

    Features
    • Exterior features: Other
    Lot
    • Size: 0.68 Acres
    Details
    • Parcel number: 500001453145

    Construction

    Type & style
    • Home type: SingleFamily
    Condition
    • Year built: 2016

    Community & HOA

    HOA
    • Has HOA: Yes
    • HOA fee: $185 monthly
    Location
    • Region: Harleysville

    Financial & listing details

    • Price per square foot: $264/sqft
    • Tax assessed value: $388,060
    • Annual tax amount: $16,601

    Price history

    DateEventPrice
    7/2/2021Sold$875,000+1.8%$215/sqft
    Source: Public Record Report a problem
    4/3/2021Pending sale$859,900$212/sqft
    Source: Bright MLS #PAMC686994 Report a problem
    3/30/2021Listed for sale$859,900+3937.1%$212/sqft
    Source: Bright MLS #PAMC686994 Report a problem
    8/1/2016Sold$21,300$5/sqft
    Source: Public Record Report a problem

    Public tax history

    YearProperty taxesTax assessment
    2025$16,601 +6.1%$388,060
    2024$15,644 $388,060
    2023$15,644 +7.3%$388,060
    2022$14,586 +1.5%$388,060
    2021$14,369 +1.9%$388,060 +0.7%
    2020$14,103 +3.3%$385,460 +2.1%
    2019$13,650 +2%$377,530
    2018$13,388 +1.5%$377,530
    2017$13,187 +1679.6%$377,530 +1672.4%
    2016$741 $21,300
    Find assessor info on the county website

    Neighborhood: 19438

    Nearby schools

    GreatSchools rating
    Get a cash offer in 3 minutes
    Find out how much your home could sell for in as little as 3 minutes with a no-obligation cash offer.
    Estimated market value
    $1,071,200
    Get a cash offer in 3 minutes
    Find out how much your home could sell for in as little as 3 minutes with a no-obligation cash offer.
    Estimated market value
    $1,071,200