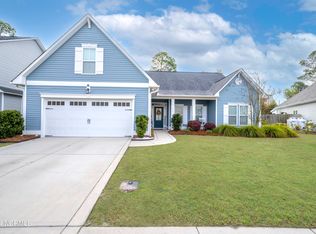
The Hickory plan is a 3000+ sq. ft. two story home plan with 5 bedrooms, 4.5 baths, 2 car garage with a courtyard entrance. This home features a spacious main floor master suite with a tray ceiling in the master bedroom, dual vanities and garden tub in the master bath, and a sizeable walk-in closet. Additionally, the Hickory provides vast living and dining space featuring a formal dining room, a 7 ft. eat-at island and walk-in pantry in the kitchen, and a breakfast nook. The open kitchen looks out onto the family room providing an optimal space to entertain or relax. The second floor offers a cozy loft as well as bedrooms 2, 3, and 4 and bathrooms 2, and 3. Furthermore, the Hickory provides options to personalize the plan to accommodate the needs of the homeowner. This plan comes with the comes with the option to add up to 550 square feet.
This property is not currently displayed as for sale or rent on Zillow. This may be different from what's on other websites or public sources.