FANTASTIC LOCATION! Situated on the corner of quiet cul de sac and privately secluded by well maintained landscaping, this single story home was uniquely designed for its time. Fully fenced front courtyard leads to welcoming foyer. Step into spacious living room with high ceilings, cozy wood burning fireplace and broad rear yard windows to let you enjoy the expansive view of the oversized rear yard, pool and views of city lights and Disney fireworks at night. Unusually open for this era, the kitchen is oversized with lots of custom cabinets and built lns. Breakfast bar is long and offers ample space for those before school breakfast. Open to the dining area the kitchen offers the family chef the opportunity to enjoy the family and guests while cooking ag great meal or quick snack. Large Bonus room is open to rar yard and pool and can be Game room, library, hobby room or what ever your lifestyle needs. 4 Bedrooms and 2 Bath plus inside laundry room give all the amenities they need. One bath has door to outside for easy access to pool. Enjoy a warm summer afternoon poolside and workon the California tan or have a BBQ for family and friends into the evening an denjoy the fireworks. it is an easy drive to the many Orange Co entertainment centers via the 57 Fwy or HWY 91/ John Wayne Airport makes it an easy trip across country for pleasure or business. Cal State Fullerton, Fullerton college, Hope International University, chapman University and Biola University are just some of the colleges within an easy drive. Enjoy professional Baseball and hocky nearby or take in a great theater performance. then,come home to this quiet neighorhood and enjoy your family times. New carpet and fresh paint make it move-in ready for you. Large two car garage. Plenty ofroom for playground or outdoor kitchen so much potential here. don'tmiss this wonderful opportunity.
Sold for $1,120,000
Street View
Listed by: ONT Properties Unlimited, Inc • Heidi Burns • 909-944-6555
Bought with: ONT Properties Unlimited, Inc
$1,120,000
524 Harmony Pl, Fullerton, CA 92831
4beds
1,843sqft
Single Family Residence
Built in 1962
10,680 Square Feet Lot
$1,256,600 Zestimate®
$608/sqft
$5,115 Estimated rent
Home value
$1,256,600
$1.19M - $1.33M
$5,115/mo
Zestimate® history
Owner options
List your home for rent
$5,115/mo
Rent Zestimate®
Find your next renter with Zillow Rental Manager. Plus, with online applications, you can quickly screen prospective tenants – for free.
$5,115/mo
Rent Zestimate®
Refinance and save
$7,091/mo
Est. payment
Refinancing to a lower rate could help reduce your monthly payments and save thousands over the life of the loan.
$7,091/mo
Est. payment
Explore your selling options
Work with a Zillow partner agent
Leverage their expertise and Zillow's premium Showcase listings to get your home seen by more buyers.
Get startedList with your own agent
Get your home in front of millions of buyers by listing it on Zillow.
Learn how to do itSell it yourself
Take full control of how buyers see your home on Zillow by listing For Sale by Owner (FSBO).
List your homeWhat's special
Hobby roomOversized rear yardHigh ceilingsFresh paintSingle story homeNew carpetOutdoor kitchen
Zillow last checked:
Listing updated:
Listed by:
Heidi Burns DRE #00622432 909-944-6555,
ONT Properties Unlimited, Inc
Bought with:
Heidi Burns, DRE #00622432
ONT Properties Unlimited, Inc
Source: CRMLS,MLS#: CV23145555 Originating MLS: California Regional MLS
Originating MLS: California Regional MLSFacts & features
Interior
Bedrooms & bathrooms
- Bedrooms: 4
- Bathrooms: 2
- Full bathrooms: 2
- Main level bathrooms: 2
- Main level bedrooms: 4
Rooms
- Room types: Bonus Room, Bedroom, Entry/Foyer, Foyer, Kitchen, Laundry, Other, Utility Room
Bedroom
- Features: All Bedrooms Down
Bedroom
- Features: Bedroom on Main Level
Bathroom
- Features: Bathtub, Tub Shower
Kitchen
- Features: Granite Counters, Kitchen/Family Room Combo
Heating
- Forced Air
Cooling
- Central Air
Appliances
- Included: Dishwasher, Gas Range, Gas Water Heater, Refrigerator
- Laundry: Gas Dryer Hookup, Inside
Features
- Block Walls, Cathedral Ceiling(s), Granite Counters, Open Floorplan, Recessed Lighting, See Remarks, All Bedrooms Down, Bedroom on Main Level, Entrance Foyer, Galley Kitchen, Utility Room
- Flooring: Carpet, See Remarks
- Has fireplace: Yes
- Fireplace features: Gas, Living Room, Wood Burning
- Common walls with other units/homes: No Common Walls
Interior area
- Total interior livable area: 1,843 sqft
Property
Parking
- Total spaces: 2
- Parking features: Door-Multi, Direct Access, Driveway, Garage Faces Front, Garage
- Garage spaces: 2
Features
- Levels: One
- Stories: 1
- Entry location: FRONT DOOR
- Patio & porch: Concrete, Patio, See Remarks
- Has private pool: Yes
- Pool features: Fenced, In Ground, Private, Solar Heat, See Remarks
- Has view: Yes
- View description: City Lights, Hills
Lot
- Size: 10,680 Square Feet
- Features: 2-5 Units/Acre, Corner Lot, Cul-De-Sac, Front Yard, Sprinklers In Front, Lawn, Landscaped
Details
- Parcel number: 28319416
- Special conditions: Standard
Construction
Type & style
- Home type: SingleFamily
- Architectural style: Ranch
- Property subtype: Single Family Residence
Materials
- Stucco
- Foundation: Slab
Condition
- Repairs Cosmetic
- New construction: No
- Year built: 1962
Utilities & green energy
- Sewer: Public Sewer
- Water: Public
- Utilities for property: Electricity Connected, Natural Gas Connected, Phone Available, Sewer Connected, Water Connected
Community & HOA
Community
- Features: Suburban
- Subdivision: Fullerton Heights (Fulh)
Location
- Region: Fullerton
Financial & listing details
- Price per square foot: $608/sqft
- Tax assessed value: $1,165,248
- Date on market: 8/6/2023
- Cumulative days on market: 5 days
- Listing terms: Cash,Cash to New Loan
- Inclusions: Refrigerator. Stove in garagei optional.
- Road surface type: Paved
Price history
| Date | Event | Price |
|---|---|---|
| 9/11/2023 | Sold | $1,120,000+166.7%$608/sqft |
Source:  CRMLS #CV23145555 Report a problem CRMLS #CV23145555 Report a problem | ||
| 2/7/2002 | Sold | $420,000$228/sqft |
Source: Public Record Report a problem | ||
Public tax history
| Year | Property taxes | Tax assessment |
|---|---|---|
| 2026 | -- | $1,165,248 +2% |
| 2025 | $12,768 +4.1% | $1,142,400 +2% |
| 2024 | $12,262 +237.6% | $1,120,000 +257.6% |
| 2023 | $3,632 +0.8% | $313,213 +2% |
| 2022 | $3,603 +1.8% | $307,072 +2% |
| 2021 | $3,540 +0.6% | $301,051 +1% |
| 2020 | $3,519 | $297,965 +2% |
| 2019 | $3,519 +2.6% | $292,123 +2% |
| 2018 | $3,431 +3.3% | $286,396 +2% |
| 2017 | $3,321 | $280,781 +2% |
| 2016 | $3,321 +2.1% | $275,276 +1.5% |
| 2015 | $3,252 +5.9% | $271,142 +2% |
| 2014 | $3,071 | $265,831 +0.5% |
| 2013 | -- | $264,630 +2% |
| 2012 | -- | $259,442 +2% |
| 2011 | -- | $254,355 +0.8% |
| 2010 | -- | $252,455 -0.2% |
| 2009 | -- | $253,055 +2% |
| 2008 | -- | $248,094 +2% |
| 2007 | -- | $243,230 +2% |
| 2006 | -- | $238,461 +2% |
| 2005 | -- | $233,786 +2% |
| 2004 | -- | $229,202 +1.9% |
| 2003 | -- | $225,002 +179.7% |
| 2002 | -- | $80,443 +2% |
| 2001 | $817 +2.1% | $78,866 +2% |
| 2000 | $800 | $77,320 |
Find assessor info on the county website
Neighborhood: 92831
Nearby homes
- $1,342,9004 bd2 ba1.8k sqft518 Harmony Pl, Fullerton, CA 92831Off Market
- $1,446,8004 bd2 ba2.2k sqft1254 Sheppard Dr, Fullerton, CA 92831Off Market
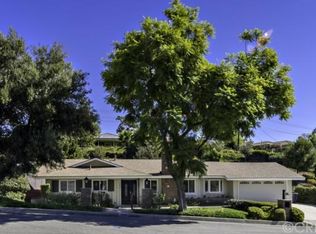
- $1,294,4004 bd2 ba1.8k sqft1225 Sheppard Dr, Fullerton, CA 92831Off Market
- $1,410,0004 bd2 ba1.9k sqft1231 Sheppard Dr, Fullerton, CA 92831Sold
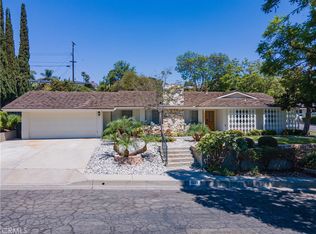
- $1,269,1004 bd2 ba1.8k sqft1261 Sheppard Dr, Fullerton, CA 92831Off Market
- $1,498,5004 bd2 ba1.9k sqft1248 Sheppard Dr, Fullerton, CA 92831Off Market
- $1,418,5003 bd2 ba1.7k sqft512 Harmony Pl, Fullerton, CA 92831Off Market
- $1,263,3003 bd2 ba1.7k sqft1219 Sheppard Dr, Fullerton, CA 92831Off Market
Nearby schools
GreatSchools rating
- 8/10Raymond Elementary SchoolGrades: K-6Distance: 0.7 mi
- 4/10Ladera Vista Junior High SchoolGrades: 7-8Distance: 1.4 mi
- 8/10Fullerton Union High SchoolGrades: 9-12Distance: 0.5 mi
Get a cash offer in 3 minutes
Find out how much your home could sell for in as little as 3 minutes with a no-obligation cash offer.
Estimated market value
$1,256,600
Get a cash offer in 3 minutes
Find out how much your home could sell for in as little as 3 minutes with a no-obligation cash offer.
Estimated market value
$1,256,600
- California
- Orange County
- Fullerton
- 92831
- 524 Harmony Pl
