Skip main navigation
Closed
  • $349,000

    524 Haviture Way, Murfreesboro, TN 37129

    3beds
    1,985sqft
    Townhouse, Residential, Condominium
    Built in 2023
    -- sqft lot
    $349,400 Zestimate®
    $176/sqft
    $2,411 Estimated rent

    Home value

    $349,400

    $332,000 - $367,000

    $2,411/mo

    Zestimate® history
    Loading
    Loading...

    Owner options

    List your home for rent

    $2,411/mo

    Rent Zestimate®

    Find your next renter with Zillow Rental Manager. Plus, with online applications, you can quickly screen prospective tenants – for free.

    Learn more

    $2,411/mo

    Rent Zestimate®

    Refinance and save

    $2,253/mo

    Est. payment

    Refinancing to a lower rate could help reduce your monthly payments and save thousands over the life of the loan.

    See today's rates

    $2,253/mo

    Est. payment

    Explore your selling options

    Work with a Zillow partner agent

    Leverage their expertise and Zillow's premium Showcase listings to get your home seen by more buyers.

    Get started

    List with your own agent

    Get your home in front of millions of buyers by listing it on Zillow.

    Learn how to do it

    Sell it yourself

    Take full control of how buyers see your home on Zillow by listing For Sale by Owner (FSBO).

    List your home

    What's special

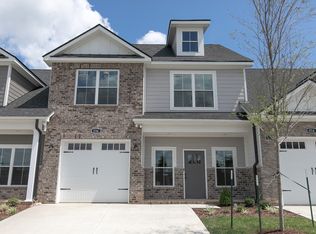
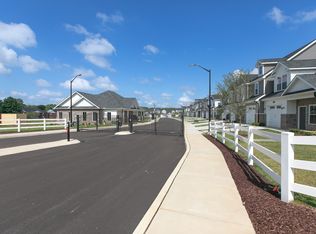
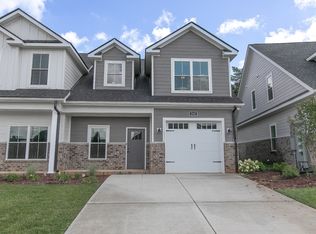
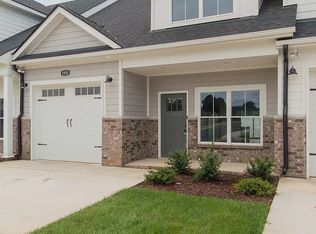
    Beautiful new GATED community in the heart of Murfreesboro! This is truly the perfect development, offering you instant access to schools, grocery stores, shopping, restaurants, hospitals, & more! Another reason this is the perfect gated community are the homes themselves! Each plan was designed for ultimate comfort & livability. Unit 524 offers a large open floor plan with a combination living, kitchen and dining area with soaring ceilings. Additionally on the main level you will find a laundry room, half bath, and owners suite with full bathroom. Upstairs you will find 2 bedrooms, a full bath, and a office area. Additionally, Saddlebrook Townhomes offers a dog park, dog wash room, pickleball court, and a expansive clubhouse with a full kitchen and bathrooms. Reach out today to schedule your showing!!

    Zillow last checked:

    Listing updated:

    Listed by:

    Savannah C. Blackwelder 615-631-1921,

    Onward Real Estate,

    Luke M. Blackwelder 615-653-8765,

    Onward Real Estate

    Bought with:

    Stephen Brush, 358599

    Compass RE

    Source: RealTracs MLS as distributed by MLS GRID,MLS#: 2915066MLS Logo

    Facts & features

    Interior

    Bedrooms & bathrooms
    • Bedrooms: 3
    • Bathrooms: 3
    • Full bathrooms: 2
    • 1/2 bathrooms: 1
    • Main level bedrooms: 1
    Bedroom 1
    • Features: Suite
    • Level: Suite
    • Area: 180 Square Feet
    • Dimensions: 15x12
    Bedroom 2
    • Features: Extra Large Closet
    • Level: Extra Large Closet
    • Area: 208 Square Feet
    • Dimensions: 16x13
    Bedroom 3
    • Features: Walk-In Closet(s)
    • Level: Walk-In Closet(s)
    • Area: 180 Square Feet
    • Dimensions: 15x12
    Primary bathroom
    • Features: Double Vanity
    • Level: Double Vanity
    Kitchen
    • Features: Eat-in Kitchen
    • Level: Eat-in Kitchen
    Living room
    • Features: Separate
    • Level: Separate
    • Area: 294 Square Feet
    • Dimensions: 21x14
    Other
    • Features: Office
    • Level: Office
    Heating
    • Central, Electric
    Cooling
    • Central Air
    Appliances
    • Included: Dishwasher, Disposal, Microwave, Refrigerator, Electric Oven, Electric Range
    • Laundry: Electric Dryer Hookup, Washer Hookup
    Features
    • Ceiling Fan(s), Extra Closets, High Ceilings, Open Floorplan, Smart Thermostat, Walk-In Closet(s), High Speed Internet
    • Flooring: Carpet, Laminate, Tile
    • Basement: None
    Interior area
    • Total structure area: 1,985
    • Total interior livable area: 1,985 sqft
    • Finished area above ground: 1,985

    Property

    Parking
    • Total spaces: 1
    • Parking features: Garage Door Opener, Garage Faces Front
    • Attached garage spaces: 1
    Features
    • Levels: Two
    • Stories: 2
    • Patio & porch: Patio, Covered, Porch
    • Fencing: Back Yard
    Lot
    • Features: Zero Lot Line
    • Topography: Zero Lot Line
    Details
    • Parcel number: 080 05300 R0131841
    • Special conditions: Standard
    • Other equipment: Irrigation System, Air Purifier

    Construction

    Type & style
    • Home type: Townhouse
    • Property subtype: Townhouse, Residential, Condominium
    • Attached to another structure: Yes
    Materials
    • Brick
    • Roof: Shingle
    Condition
    • New construction: Yes
    • Year built: 2023

    Utilities & green energy

    • Sewer: Public Sewer
    • Water: Public
    • Utilities for property: Electricity Available, Water Available, Cable Connected

    Community & HOA

    Community
    • Security: Security Gate
    • Subdivision: Saddlebrook Townhomes
    HOA
    • Has HOA: Yes
    • Amenities included: Clubhouse, Dog Park, Gated, Sidewalks
    • Services included: Maintenance Grounds, Insurance, Trash
    • HOA fee: $245 monthly
    Location
    • Region: Murfreesboro

    Financial & listing details

    • Price per square foot: $176/sqft
    • Tax assessed value: $365,900
    • Annual tax amount: $904
    • Date on market: 6/17/2025
    • Date available: 12/01/2024
    • Electric utility on property: Yes

    Price history

    DateEventPrice
    5/5/2026Listing removed$2,400$1/sqft
    Source: Zillow Rentals Report a problem
    3/31/2026Sold$349,000-3.1%$176/sqft
    Source: RealTracs MLS as distributed by MLS GRID #2915066 Report a problem
    3/31/2026Listed for rent$2,400$1/sqft
    Source: Zillow Rentals Report a problem
    3/29/2026Contingent$359,990$181/sqft
    Source: RealTracs MLS as distributed by MLS GRID #2915066 Report a problem
    9/3/2025Price change$359,990-7.5%$181/sqft
    Source: RealTracs MLS as distributed by MLS GRID #2915066 Report a problem
    6/17/2025Listed for sale$389,000-2.7%$196/sqft
    Source: RealTracs MLS as distributed by MLS GRID #2915066 Report a problem
    6/12/2025Listing removed$399,900$201/sqft
    Source: RealTracs MLS as distributed by MLS GRID #2765619 Report a problem
    12/3/2024Listed for sale$399,900$201/sqft
    Source: RealTracs MLS as distributed by MLS GRID #2765619 Report a problem

    Public tax history

    YearProperty taxesTax assessment
    2025$4,140 +60%$146,360 +60%
    2024$2,588 $91,475 +186.3%
    2023-- $31,950 +752%
    2022$96 $3,750
    Find assessor info on the county website

    Neighborhood: 37129

    Nearby schools

    GreatSchools rating
    Schools provided by the listing agent
    • Elementary: Northfield Elementary
    • Middle: Siegel Middle School
    • High: Siegel High School

    Source: RealTracs MLS as distributed by MLS GRID. This data may not be complete. We recommend contacting the local school district to confirm school assignments for this home.

    Get a cash offer in 3 minutes
    Find out how much your home could sell for in as little as 3 minutes with a no-obligation cash offer.
    Estimated market value
    $349,400
    Get a cash offer in 3 minutes
    Find out how much your home could sell for in as little as 3 minutes with a no-obligation cash offer.
    Estimated market value
    $349,400