Skip main navigation
Sold for $315,000
  • $315,000

    524 Haws Ave, Norristown, PA 19401

    6beds
    2,922sqft
    Single Family Residence
    Built in 1900
    3,640 Square Feet Lot
    $434,700 Zestimate®
    $108/sqft
    $2,990 Estimated rent

    Home value

    $434,700

    $396,000 - $478,000

    $2,990/mo

    Zestimate® history
    Loading
    Loading...

    Owner options

    List your home for rent

    $2,990/mo

    Rent Zestimate®

    Find your next renter with Zillow Rental Manager. Plus, with online applications, you can quickly screen prospective tenants – for free.

    Learn more

    $2,990/mo

    Rent Zestimate®

    Refinance and save

    $2,025/mo

    Est. payment

    Refinancing to a lower rate could help reduce your monthly payments and save thousands over the life of the loan.

    See today's rates

    $2,025/mo

    Est. payment

    Explore your selling options

    Work with a Zillow partner agent

    Leverage their expertise and Zillow's premium Showcase listings to get your home seen by more buyers.

    Get started

    List with your own agent

    Get your home in front of millions of buyers by listing it on Zillow.

    Learn how to do it

    Sell it yourself

    Take full control of how buyers see your home on Zillow by listing For Sale by Owner (FSBO).

    List your home

    What's special

    Master bedroomTotally fenced tiered yardWelcoming front porchNew stahl showerGas rangeLarge officeTwo back porches
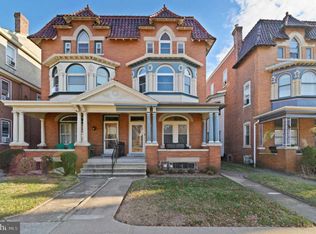
    If you've been patiently waiting for a property that truly stands out, your moment has arrived. This exquisite twin home, with 2,922 sq. ft. of Victorian charm, has been lovingly restored and maintained, making it a unique opportunity in today’s market. As you pull up, you’ll appreciate the convenience of parking right out front. The exterior has been thoughtfully painted in historic colors, ensuring this charming lady catches the eye. New roof 2023! Front porch is copper and 2nd story bay roof was upgraded with 50yr shingles! Step onto the welcoming front porch, where there’s ample space to relax and enjoy conversations with neighbors. Entering through the original front doors, you’re greeted by a fabulous tiled foyer adorned with stunning newer stained glass work. Moving past the second doorway, you’ll find beautifully refinished parquet hardwood floors showcasing intricate patterns throughout. To the left, indulge in the spacious living room featuring a cozy gas fireplace and exquisite original moldings and trim—perfect for cozy evenings. Continuing down the hall, the formal dining room awaits, complete with accent trim work and more stained glass accents that enhance its charm. The heart of the home is the charming country kitchen at the rear, boasting updated cabinets, modern fixtures, a gas range, dishwasher, and an inviting island. A unique back stairway adds character, leading to the upper floors. Bonus features include two back porches! The first, off the kitchen, was previously a pantry and laundry room (now relocated to the basement but can be easily moved back). It also houses the original icebox, a nod to the home’s storied past. The second porch overlooks the totally fenced, tiered yard, complete with a spacious concrete patio—ideal for outdoor entertaining. Heading upstairs, you’ll discover a cozy back bedroom with a gorgeous functioning gas fireplace. The next bedroom currently serves as a large office and flows into the master bedroom. A full bathroom on this floor features updated tile and adjoins one of the bedrooms. The third floor offers even more space with another full bathroom completely updated featuring new stahl shower, and along with three additional bedrooms—perfect for guests or family. The basement includes laundry facilities and a convenient walk-out. With upgraded 200 amp service, a gas water heater, and a new steam boiler in Sept 2023, this home combines historic charm with modern conveniences. This home is a must-see to truly appreciate its beauty and character. You'll fall in love the moment you walk in the door! Don’t miss this rare opportunity to own a piece of history!

    Zillow last checked:

    Listing updated:

    Listed by:

    Amanda Helwig 215-233-5000,

    Dan Helwig Inc

    Bought with:

    Jon Christopher, RM422227

    Christopher Real Estate Services

    Source: Bright MLS,MLS#: PAMC2120874MLS Logo

    Facts & features

    Interior

    Bedrooms & bathrooms
    • Bedrooms: 6
    • Bathrooms: 2
    • Full bathrooms: 2
    Rooms
    • Room types: Living Room, Dining Room, Bedroom 2, Bedroom 3, Bedroom 4, Bedroom 5, Kitchen, Bedroom 1, Laundry, Other, Bedroom 6
    Basement
    • Area: 0
    Heating
    • Radiator, Natural Gas
    Cooling
    • Wall Unit(s), Electric
    Appliances
    • Included: Dishwasher, Refrigerator, Washer, Dryer, Gas Water Heater
    • Laundry: Laundry Room
    Features
    • Butlers Pantry, Ceiling Fan(s), Eat-in Kitchen, Kitchen Island, Plaster Walls
    • Flooring: Ceramic Tile, Hardwood
    • Windows: Stain/Lead Glass
    • Basement: Full
    • Number of fireplaces: 1
    • Fireplace features: Gas/Propane
    Interior area
    • Total structure area: 2,922
    • Total interior livable area: 2,922 sqft
    • Finished area above ground: 2,922
    • Finished area below ground: 0

    Property

    Parking
    • Parking features: On Street
    • Has uncovered spaces: Yes
    Accessibility
    • Accessibility features: None
    Features
    • Levels: Three
    • Stories: 3
    • Pool features: None
    • Fencing: Full
    Lot
    • Size: 3,640 Square Feet
    • Dimensions: 24.00 x 0.00
    Details
    • Additional structures: Above Grade, Below Grade
    • Parcel number: 130015916001
    • Zoning: R2
    • Special conditions: Standard

    Construction

    Type & style
    • Home type: SingleFamily
    • Architectural style: Victorian
    • Property subtype: Single Family Residence
    • Attached to another structure: Yes
    Materials
    • Brick
    • Foundation: Stone
    Condition
    • New construction: No
    • Year built: 1900

    Utilities & green energy

    • Electric: 200+ Amp Service
    • Sewer: Public Sewer
    • Water: Public

    Community & HOA

    Community
    • Security: Security System
    • Subdivision: Norristown
    HOA
    • Has HOA: No
    Location
    • Region: Norristown
    • Municipality: NORRISTOWN BORO

    Financial & listing details

    • Price per square foot: $108/sqft
    • Tax assessed value: $100,820
    • Annual tax amount: $6,174
    • Date on market: 10/25/2024
    • Listing agreement: Exclusive Agency
    • Inclusions: All Appliances In As-is Condition
    • Exclusions: Refrigerator On Third Floor And A / C Window Units
    • Ownership: Fee Simple

    Price history

    DateEventPrice
    12/6/2024Sold$315,000+5%$108/sqft
    Source: Bright MLS #PAMC2120874 Report a problem
    11/11/2024Pending sale$300,000$103/sqft
    Source: Bright MLS #PAMC2120874 Report a problem
    10/29/2024Contingent$300,000$103/sqft
    Source: Bright MLS #PAMC2120874 Report a problem
    10/25/2024Listed for sale$300,000+67.6%$103/sqft
    Source: Bright MLS #PAMC2120874 Report a problem
    9/22/2017Sold$179,000-0.5%$61/sqft
    Source: Public Record Report a problem
    8/15/2017Listed for sale$179,900-0.1%$62/sqft
    Source: Dan Helwig Inc #7036997 Report a problem
    2/28/2007Sold$180,000$62/sqft
    Source: Public Record Report a problem

    Public tax history

    YearProperty taxesTax assessment
    2025$6,214 +1.3%$100,820
    2024$6,133 $100,820
    2023$6,133 +2.2%$100,820
    2022$6,001 +2.2%$100,820
    2021$5,870 +2.5%$100,820
    2020$5,726 +2.4%$100,820
    2019$5,592 +8.9%$100,820
    2018$5,135 +0.8%$100,820
    2017$5,096 +2.5%$100,820
    2016$4,974 +1.9%$100,820
    2015$4,882 +2.5%$100,820
    2014$4,764 +1.8%$100,820
    2013$4,681 +2.3%$100,820
    2012$4,577 +5.7%$100,820
    2011$4,329 +2.9%$100,820
    2010$4,206 $100,820
    2009$4,206 +2.6%$100,820
    2008$4,100 +3.6%--
    2007$3,958 +1.9%--
    2006$3,883 +3.1%--
    2005$3,768 +4.3%--
    2004$3,612 +18.4%--
    2003$3,050 +6.5%--
    2002$2,863 +1.8%--
    2000$2,813 +13.9%--
    1999$2,469 --
    Find assessor info on the county website

    Neighborhood: West End

    Nearby schools

    GreatSchools rating
    Schools provided by the listing agent
    • High: Norristown Area
    • District: Norristown Area

    Source: Bright MLS. This data may not be complete. We recommend contacting the local school district to confirm school assignments for this home.

    Get a cash offer in 3 minutes
    Find out how much your home could sell for in as little as 3 minutes with a no-obligation cash offer.
    Estimated market value
    $434,700
    Get a cash offer in 3 minutes
    Find out how much your home could sell for in as little as 3 minutes with a no-obligation cash offer.
    Estimated market value
    $434,700