Refined luxury meets effortless livability in this exceptional custom-built residence, situated in the heart of Heath. Thoughtfully designed on just under one half an acre, this stunning home offers four bedrooms and five baths, seamlessly blending timeless finishes with modern comfort.Guests are welcomed by an open foyer showcasing a winding staircase and hand-scraped hardwood floors. The formal dining room makes an immediate impression with high ceiling, expansive windows and iron chandelier. A private office features a coffered ceiling, built-in shelving, and abundant natural light—ideal for working from home. The entry unfolds into a living room with soaring ceilings, cast-stone fireplace, and expansive windows with plantation shutters flooding the space with natural light. Designed for both everyday living and entertaining, the living area is complemented by a wet bar and wine grotto and also opens effortlessly into the gourmet kitchen and sun-filled breakfast nook. Kitchen is a chef's dream with a Jenn-Air stainless steel gas cooktop, double ovens, oversized island, prep sink, lots of cabinetry and storage, granite counters, and a breakfast bar—perfect for casual dining or conversing. The serene primary suite is a true retreat, featuring a spa-inspired bath with jacuzzi tub, dual vanities, walk-in shower, and an exceptionally generous walk-in closet designed for everyday ease. Completing the main level are a guest bedroom, full bath, functional mudroom, oversized utility room with sink & folding space, and a convenient pool bath. Upstairs, two bedrooms are thoughtfully connected by a Jack-and-Jill bath, offering privacy and functionality. A spacious game room, media room, and snack bar with beverage refrigerator create the ultimate entertainment destination—ideal for movie nights or hosting friends. Step outside to the covered back porch and unwind in the pool or hot tub, creating a private outdoor oasis perfect for year-round enjoyment. Pool added in 2021.
Sold
Price Unknown
524 Heathland Xing, Heath, TX 75032
4beds
4,902sqft
Single Family Residence
Built in 2006
0.48 Acres Lot
$959,900 Zestimate®
$--/sqft
$6,056 Estimated rent
Home value
$959,900
$893,000 - $1.04M
$6,056/mo
Zestimate® history
Owner options
List your home for rent
$6,056/mo
Rent Zestimate®
Find your next renter with Zillow Rental Manager. Plus, with online applications, you can quickly screen prospective tenants – for free.
$6,056/mo
Rent Zestimate®
Refinance and save
$225/mo
Est. payment
Refinancing to a lower rate could help reduce your monthly payments and save thousands over the life of the loan.
$225/mo
Est. payment
Explore your selling options
Work with a Zillow partner agent
Leverage their expertise and Zillow's premium Showcase listings to get your home seen by more buyers.
Get startedList with your own agent
Get your home in front of millions of buyers by listing it on Zillow.
Learn how to do itSell it yourself
Take full control of how buyers see your home on Zillow by listing For Sale by Owner (FSBO).
List your homeWhat's special
Cast-stone fireplaceHigh ceilingHot tubPrivate outdoor oasisExpansive windowsHand-scraped hardwood floorsFormal dining room
Zillow last checked:
Listing updated:
Listed by:
Stephanie Adams 0446666 972-771-8163,
Ebby Halliday, REALTORS 972-771-8163
Bought with:
Lynda Piepgras
Compass RE Texas, LLC.
Source: NTREIS,MLS#: 21136947
Facts & features
Interior
Bedrooms & bathrooms
- Bedrooms: 4
- Bathrooms: 5
- Full bathrooms: 3
- 1/2 bathrooms: 2
Primary bedroom
- Features: Built-in Features, Ceiling Fan(s), Dual Sinks, En Suite Bathroom, Jetted Tub, Linen Closet, Sitting Area in Primary, Separate Shower, Walk-In Closet(s)
- Level: First
- Dimensions: 18 x 20
Bedroom
- Features: Built-in Features, Ceiling Fan(s)
- Level: First
- Dimensions: 14 x 13
Bedroom
- Features: Ceiling Fan(s)
- Level: Second
- Dimensions: 13 x 15
Bedroom
- Features: Ceiling Fan(s)
- Level: Second
- Dimensions: 11 x 20
Primary bathroom
- Level: First
- Dimensions: 14 x 17
Breakfast room nook
- Level: First
- Dimensions: 12 x 12
Dining room
- Level: First
- Dimensions: 15 x 17
Other
- Features: Built-in Features, Stone Counters
- Level: First
- Dimensions: 4 x 8
Other
- Features: Dual Sinks, Jack and Jill Bath, Stone Counters
- Level: Second
- Dimensions: 0 x 0
Game room
- Features: Built-in Features, Fireplace
- Level: Second
- Dimensions: 20 x 24
Half bath
- Features: Granite Counters
- Level: Second
- Dimensions: 5 x 5
Half bath
- Features: Granite Counters
- Level: First
- Dimensions: 4 x 5
Kitchen
- Features: Breakfast Bar, Built-in Features, Butler's Pantry, Dual Sinks, Granite Counters, Kitchen Island, Pantry, Pot Filler, Stone Counters
- Level: First
- Dimensions: 17 x 18
Living room
- Features: Built-in Features, Ceiling Fan(s), Fireplace
- Level: First
- Dimensions: 24 x 26
Media room
- Level: Second
- Dimensions: 21 x 13
Office
- Features: Ceiling Fan(s)
- Level: First
- Dimensions: 17 x 15
Utility room
- Features: Built-in Features, Utility Room, Utility Sink
- Level: First
- Dimensions: 8 x 10
Heating
- Central, Natural Gas, Zoned
Cooling
- Central Air, Ceiling Fan(s), Electric, Zoned
Appliances
- Included: Some Gas Appliances, Double Oven, Dishwasher, Electric Oven, Gas Cooktop, Disposal, Gas Water Heater, Microwave, Plumbed For Gas, Vented Exhaust Fan
- Laundry: Washer Hookup, Gas Dryer Hookup, Laundry in Utility Room
Features
- Wet Bar, Built-in Features, Chandelier, Cathedral Ceiling(s), Dry Bar, Decorative/Designer Lighting Fixtures, Double Vanity, Granite Counters, High Speed Internet, Kitchen Island, Open Floorplan, Pantry, Paneling/Wainscoting, Vaulted Ceiling(s), Walk-In Closet(s), Wired for Sound
- Flooring: Carpet, Ceramic Tile, Hardwood, Wood
- Windows: Shutters, Window Coverings
- Has basement: No
- Number of fireplaces: 1
- Fireplace features: Decorative, Gas Log, Gas Starter, Living Room
Interior area
- Total interior livable area: 4,902 sqft
Property
Parking
- Total spaces: 3
- Parking features: Garage, Garage Door Opener, Garage Faces Side
- Attached garage spaces: 3
Features
- Levels: Two
- Stories: 2
- Patio & porch: Balcony, Covered
- Exterior features: Balcony, Lighting, Rain Gutters
- Pool features: Gunite, In Ground, Pool, Pool/Spa Combo
- Fencing: Metal
Lot
- Size: 0.48 Acres
- Features: Back Yard, Interior Lot, Irregular Lot, Lawn, Landscaped, Subdivision, Sprinkler System, Few Trees
Details
- Parcel number: 000000064773
Construction
Type & style
- Home type: SingleFamily
- Architectural style: Traditional,Detached
- Property subtype: Single Family Residence
Materials
- Brick
- Foundation: Slab
- Roof: Composition
Condition
- Year built: 2006
Utilities & green energy
- Sewer: Public Sewer
- Water: Public
- Utilities for property: Sewer Available, Underground Utilities, Water Available
Community & HOA
Community
- Features: Lake, Playground, Park, Trails/Paths, Curbs, Sidewalks
- Security: Security System, Smoke Detector(s)
- Subdivision: Heath Crossing Ph One
HOA
- Has HOA: Yes
- Services included: Association Management
- HOA fee: $225 quarterly
- HOA name: Legacy Southwest
- HOA phone: 214-705-1615
Location
- Region: Heath
Financial & listing details
- Tax assessed value: $1,284,332
- Annual tax amount: $15,793
- Date on market: 1/3/2026
- Cumulative days on market: 63 days
- Listing terms: Cash,Conventional
- Exclusions: TV's (mounts will stay), washer & dryer.
Price history
| Date | Event | Price |
|---|---|---|
| 3/23/2026 | Sold | -- |
Source: NTREIS #21136947 Report a problem | ||
| 3/13/2026 | Pending sale | $1,075,000$219/sqft |
Source: NTREIS #21136947 Report a problem | ||
| 3/7/2026 | Contingent | $1,075,000$219/sqft |
Source: NTREIS #21136947 Report a problem | ||
| 2/19/2026 | Price change | $1,075,000-2.3%$219/sqft |
Source: NTREIS #21136947 Report a problem | ||
| 1/3/2026 | Listed for sale | $1,100,000+59.4%$224/sqft |
Source: NTREIS #21136947 Report a problem | ||
| 10/23/2016 | Listing removed | $689,900$141/sqft |
Source: Keller Williams - Rockwall #13459250 Report a problem | ||
| 9/9/2016 | Price change | $689,900-1.4%$141/sqft |
Source: Keller Williams - Rockwall #13459250 Report a problem | ||
| 7/14/2016 | Price change | $700,000-0.6%$143/sqft |
Source: Keller Williams - Rockwall #13459250 Report a problem | ||
| 6/27/2016 | Price change | $704,000-2%$144/sqft |
Source: Keller Williams - Rockwall #13459250 Report a problem | ||
| 6/24/2016 | Listed for sale | $718,500$147/sqft |
Source: Keller Williams - Rockwall #13459250 Report a problem | ||
| 10/4/2007 | Sold | -- |
Source: Public Record Report a problem | ||
Public tax history
| Year | Property taxes | Tax assessment |
|---|---|---|
| 2025 | $14,299 +1.4% | $991,037 +10% |
| 2024 | $14,096 +18.8% | $900,943 +10% |
| 2023 | $11,862 -8.1% | $819,039 +10% |
| 2022 | $12,904 +1.5% | $744,581 +10% |
| 2021 | $12,719 -6% | $676,892 -2.3% |
| 2020 | $13,525 | $692,733 +4.4% |
| 2019 | -- | $663,559 +5.5% |
| 2018 | $13,155 +1.8% | $629,209 +4.6% |
| 2017 | $12,921 +4.2% | $601,747 |
| 2016 | $12,400 | $601,747 +1% |
| 2015 | $12,400 | $595,590 +6.8% |
| 2014 | $12,400 | $557,630 +7% |
| 2013 | -- | $521,160 |
| 2012 | -- | $521,160 -13.3% |
| 2011 | -- | $600,920 -0.1% |
| 2010 | -- | $601,619 |
| 2009 | -- | $601,619 +0.4% |
| 2008 | -- | $599,000 |
Find assessor info on the county website
Neighborhood: 75032
Nearby homes
- $956,7004 bd3 ba3.1k sqft520 Heathland Xing, Heath, TX 75032Off Market
- $--4 bd4 ba3.5k sqft528 Heathland Xing, Heath, TX 75032Sold
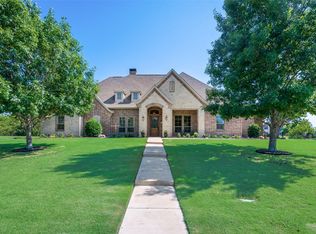
- $992,1004 bd3 ba3.7k sqft601 Willow Springs Dr, Heath, TX 75032Off Market
- $1,199,3004 bd5 ba5.2k sqft521 Willow Springs Dr, Heath, TX 75032Off Market

- $--4 bd4 ba4.1k sqft516 Heathland Xing, Heath, TX 75032Sold
- $855,2003 bd3 ba3.2k sqft517 Willow Springs Dr, Heath, TX 75032Off Market
- $6,338-- bd-- ba-- sqft517 Willow Springs Dr, Heath, TX 75032Off Market
- $1,251,9004 bd4 ba5.5k sqft605 Willow Springs Dr, Heath, TX 75032Off Market
Nearby schools
GreatSchools rating
- 8/10Amy Parks-Heath Elementary SchoolGrades: PK-6Distance: 1.6 mi
- 8/10Maurine Cain Middle SchoolGrades: 7-8Distance: 1.4 mi
- 7/10Rockwall-Heath High SchoolGrades: 9-12Distance: 1 mi
Schools provided by the listing agent
- Elementary: Amy Parks-Heath
- Middle: Cain
- High: Rockwall-Heath
- District: Rockwall ISD
Source: NTREIS. This data may not be complete. We recommend contacting the local school district to confirm school assignments for this home.
Get a cash offer in 3 minutes
Find out how much your home could sell for in as little as 3 minutes with a no-obligation cash offer.
Estimated market value
$959,900
Get a cash offer in 3 minutes
Find out how much your home could sell for in as little as 3 minutes with a no-obligation cash offer.
Estimated market value
$959,900
- Texas
- Rockwall County
- Heath
- 75032
- 524 Heathland Xing
