Select decor & features, extra spacious living area, walk-in wet bar, granite countertops in island kitchen, large pantry, his & her master dressing bath, heated pool plus spa, quality carpeting & flooring thru-out, abundant built-ins, fully sprinklered yard, covered & open terrace,rear garage, easy walk to park areas.
Buyers & Buyers agent to verify all information. Deemed to be reliable but not guaranteed.
Sold
Price Unknown
524 Heneretta Dr, Hurst, TX 76054
3beds
2,264sqft
Single Family Residence
Built in 1984
10,236 Square Feet Lot
$481,600 Zestimate®
$--/sqft
$3,323 Estimated rent
Home value
$481,600
$458,000 - $506,000
$3,323/mo
Zestimate® history
Owner options
List your home for rent
$3,323/mo
Rent Zestimate®
Find your next renter with Zillow Rental Manager. Plus, with online applications, you can quickly screen prospective tenants – for free.
$3,323/mo
Rent Zestimate®
Refinance and save
Refinancing to a lower rate could help reduce your monthly payments and save thousands over the life of the loan.
Explore your selling options
Work with a Zillow partner agent
Leverage their expertise and Zillow's premium Showcase listings to get your home seen by more buyers.
Get startedList with your own agent
Get your home in front of millions of buyers by listing it on Zillow.
Learn how to do itSell it yourself
Take full control of how buyers see your home on Zillow by listing For Sale by Owner (FSBO).
List your homeWhat's special
Heated poolAbundant built-insGranite countertopsQuality carpetingWalk-in wet barLarge pantryIsland kitchen
Zillow last checked:
Listing updated:
Listed by:
Jay Liu 0591148 214-727-9476,
First Texas 214-727-9476
Bought with:
Laura Beytia
RE/MAX DFW Associates
Source: NTREIS,MLS#: 20345993
Facts & features
Interior
Bedrooms & bathrooms
- Bedrooms: 3
- Bathrooms: 2
- Full bathrooms: 2
Primary bedroom
- Features: Double Vanity, Separate Shower, Walk-In Closet(s)
- Level: First
- Dimensions: 16 x 12
Bedroom
- Level: First
- Dimensions: 12 x 11
Bedroom
- Level: First
- Dimensions: 12 x 11
Bathroom
- Level: First
Bathroom
- Level: First
Breakfast room nook
- Level: First
- Dimensions: 11 x 12
Dining room
- Level: First
- Dimensions: 12 x 11
Kitchen
- Features: Butler's Pantry
- Level: First
- Dimensions: 13 x 9
Living room
- Level: First
- Dimensions: 27 x 16
Utility room
- Features: Utility Room
- Level: First
- Dimensions: 8 x 8
Heating
- Central, Electric
Cooling
- Central Air, Electric
Appliances
- Included: Dishwasher, Electric Cooktop, Electric Oven, Disposal, Microwave
Features
- Wet Bar, Vaulted Ceiling(s)
- Flooring: Ceramic Tile, Laminate
- Has basement: No
- Number of fireplaces: 1
- Fireplace features: Wood Burning
Interior area
- Total interior livable area: 2,264 sqft
Property
Parking
- Total spaces: 2
- Parking features: Garage
- Attached garage spaces: 2
Features
- Levels: One
- Stories: 1
- Patio & porch: Covered
- Pool features: Pool
- Fencing: Wood
Lot
- Size: 10,236 Square Feet
- Features: Interior Lot, Landscaped, Subdivision, Sprinkler System, Few Trees
Details
- Parcel number: 04832639
Construction
Type & style
- Home type: SingleFamily
- Architectural style: Detached
- Property subtype: Single Family Residence
Materials
- Brick
- Foundation: Slab
- Roof: Composition
Condition
- Year built: 1984
Utilities & green energy
- Sewer: Public Sewer
- Water: Public
- Utilities for property: Sewer Available, Underground Utilities, Water Available
Community & HOA
Community
- Security: Security System
- Subdivision: Wintergreen Acres Add
HOA
- Has HOA: No
Location
- Region: Hurst
Financial & listing details
- Tax assessed value: $446,000
- Annual tax amount: $6,212
- Date on market: 6/9/2023
- Cumulative days on market: 15 days
- Road surface type: Asphalt
Price history
| Date | Event | Price |
|---|---|---|
| 8/1/2023 | Sold | -- |
Source: NTREIS #20345993 Report a problem | ||
| 7/11/2023 | Pending sale | $450,000$199/sqft |
Source: NTREIS #20345993 Report a problem | ||
| 6/18/2023 | Contingent | $450,000$199/sqft |
Source: NTREIS #20345993 Report a problem | ||
| 6/9/2023 | Listed for sale | $450,000+13.9%$199/sqft |
Source: NTREIS #20345993 Report a problem | ||
| 3/2/2022 | Listing removed | -- |
Source: NTREIS #14481179 Report a problem | ||
| 2/4/2021 | Listing removed | $395,000$174/sqft |
Source: NTREIS #14481179 Report a problem | ||
| 12/8/2020 | Listing removed | $2,650$1/sqft |
Source: First Texas #14481850 Report a problem | ||
| 12/5/2020 | Listed for rent | $2,650$1/sqft |
Source: First Texas #14481850 Report a problem | ||
| 12/4/2020 | Listed for sale | $395,000+33%$174/sqft |
Source: First Texas #14481179 Report a problem | ||
| 3/28/2019 | Listing removed | $297,000$131/sqft |
Source: First Texas #13965949 Report a problem | ||
| 2/22/2019 | Listed for sale | $297,000$131/sqft |
Source: First Texas #13965949 Report a problem | ||
| 1/11/2019 | Listing removed | $297,000$131/sqft |
Source: First Texas #13965949 Report a problem | ||
| 11/3/2018 | Listed for sale | $297,000+6.1%$131/sqft |
Source: First Texas #13965949 Report a problem | ||
| 1/20/2018 | Listing removed | $280,000$124/sqft |
Source: Elsie Halbert Real Estate, LLC #13743108 Report a problem | ||
| 12/29/2017 | Pending sale | $280,000$124/sqft |
Source: Elsie Halbert Real Estate, LLC #13743108 Report a problem | ||
| 12/14/2017 | Listed for sale | $280,000$124/sqft |
Source: Elsie Halbert Real Estate, LLC #13743108 Report a problem | ||
Public tax history
| Year | Property taxes | Tax assessment |
|---|---|---|
| 2025 | $7,562 -6.3% | $446,000 |
| 2024 | $8,071 -19.1% | $446,000 +2.2% |
| 2023 | $9,977 +7.9% | $436,542 +16.7% |
| 2022 | $9,248 +34% | $374,032 +25.2% |
| 2021 | $6,902 +3.9% | $298,834 +5.6% |
| 2020 | $6,642 +0.8% | $283,000 |
| 2019 | $6,588 +7.5% | $283,000 +9.5% |
| 2018 | $6,131 +10% | $258,500 +10% |
| 2017 | $5,575 +2.9% | $235,000 +3.6% |
| 2016 | $5,420 +14.8% | $226,741 -13.5% |
| 2015 | $4,720 | $261,990 +36% |
| 2014 | $4,720 | $192,700 |
| 2013 | -- | $192,700 |
| 2012 | -- | $192,700 |
| 2011 | -- | $192,700 |
| 2010 | -- | $192,700 -2.5% |
| 2009 | -- | $197,700 |
| 2008 | -- | $197,700 +8% |
| 2007 | -- | $183,100 +9.5% |
| 2006 | -- | $167,200 |
| 2005 | -- | $167,200 |
| 2004 | -- | $167,200 |
| 2003 | -- | $167,200 +6.6% |
| 2002 | -- | $156,900 +8.1% |
| 2001 | -- | $145,200 |
| 2000 | -- | $145,200 |
Find assessor info on the county website
Neighborhood: Wintergreen
Nearby homes
- $425,1003 bd2 ba2.1k sqft528 Heneretta Dr, Hurst, TX 76054Off Market
- $455,1003 bd2 ba2.1k sqft520 Heneretta Dr, Hurst, TX 76054Off Market

- $488,9003 bd2 ba2.3k sqft513 Highland Park Dr, Hurst, TX 76054Off Market
- $528,4005 bd3 ba3.3k sqft2877 Winterhaven Dr, Hurst, TX 76054Off Market
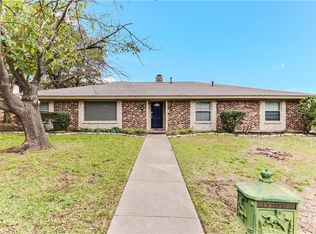
- $--3 bd3 ba2.4k sqft517 Highland Park Dr, Hurst, TX 76054Sold
- $425,4003 bd2 ba2.4k sqft532 Heneretta Dr, Hurst, TX 76054Off Market
- $549,0005 bd3 ba3.2k sqft516 Heneretta Dr, Hurst, TX 76054Off Market
- $411,0003 bd2 ba1.9k sqft509 Highland Park Dr, Hurst, TX 76054Off Market
Nearby schools
GreatSchools rating
- 8/10W A Porter Elementary SchoolGrades: PK-5Distance: 0.5 mi
- 10/10Smithfield Middle SchoolGrades: 6-8Distance: 1.5 mi
- 6/10Birdville High SchoolGrades: 9-12Distance: 1.2 mi
Schools provided by the listing agent
- Elementary: Porter
- Middle: Smithfield
- High: Birdville
- District: Birdville ISD
Source: NTREIS. This data may not be complete. We recommend contacting the local school district to confirm school assignments for this home.
Get a cash offer in 3 minutes
Find out how much your home could sell for in as little as 3 minutes with a no-obligation cash offer.
Estimated market value
$481,600
Get a cash offer in 3 minutes
Find out how much your home could sell for in as little as 3 minutes with a no-obligation cash offer.
Estimated market value
$481,600
- Texas
- Tarrant County
- Hurst
- 76054
- Wintergreen
- 524 Heneretta Dr
Nearby cities
Nearby neighborhoods
Nearby zip codes
Other Hurst Topics
