The deadline for offers is Wednesday, April 10th, at 2:00 PM. You will be the talk of the neighborhood! This charmingly updated four-bedroom, two-full-bathroom, and two-half-bath Colonial residence boasts impressive curb appeal. It features a spacious front porch and a beautifully landscaped front yard adorned with a picturesque weeping Cherry Tree. Nestled on a serene cul-de-sac, moments spent on your front porch will offer a tranquil retreat, whether you're savoring a cool glass of iced tea or simply watching the world pass by. Upon entry, a charming foyer welcomes you and gracefully guides you through the sophisticated layout of the home. On the right, you'll find the formal living room with a large bay window, recessed lights, and a cozy gas fireplace, seamlessly transitioning into the elegant dining area. The dining room conveniently connects to both the living room and the gourmet kitchen, making it the ideal setup for entertaining. Enjoy cooking for your loved ones in the beautiful gourmet kitchen, equipped with stylish quartz counters and high-end Stainless Steel appliances. Adjacent to the kitchen is a lovely family room, complete with a wood-burning fireplace and sliding glass doors that open up to a serene outdoor space. Relax in the inviting library with stunning built-in bookcases, perfect for reading or chatting with friends. Lastly, find the ideal room for a work-from-home office or an additional bedroom on this level. OYou will find three roomy bedrooms and two full bathrooms on the upper level The primary bedroom is a lavish sanctuary with a sitting area, a large walk-in closet, and a luxurious ensuite bathroom featuring a large glass-enclosed shower. Moving to the lower level, you'll discover a well-designed family room featuring brand new carpet and fresh paint. There are opportunities for the whole family to enjoy this space whether you are exercising with your home gym equipment, crafting at the built-in desk or sinking into the couch for TV watching. A spacious storage/laundry area, a convenient half bathroom, and a two-car garage complete this level. The crowning glory of this delightful home is the enchanting backyard oasis. Step into a scene of beauty with a charming tiered brick patio, a serene koi pond, an inviting firepit, exquisite flagstone hardscaping showcasing a peaceful waterfall, all set against a meticulously landscaped garden blooming with colorful flowers. Every aspect of this home showcases meticulous attention to detail and top-notch craftsmanship. Seize the chance to claim this extraordinary property as your own – the homeowners have poured their hearts into creating a haven of sophistication and comfort!
Sold for $1,255,000
$1,255,000
524 Heritage Ln NW, Vienna, VA 22180
4beds
2,356sqft
Single Family Residence
Built in 1966
0.3 Acres Lot
$1,325,200 Zestimate®
$533/sqft
$4,718 Estimated rent
Home value
$1,325,200
$1.26M - $1.39M
$4,718/mo
Zestimate® history
Owner options
List your home for rent
$4,718/mo
Rent Zestimate®
Find your next renter with Zillow Rental Manager. Plus, with online applications, you can quickly screen prospective tenants – for free.
$4,718/mo
Rent Zestimate®
Refinance and save
$7,738/mo
Est. payment
Refinancing to a lower rate could help reduce your monthly payments and save thousands over the life of the loan.
$7,738/mo
Est. payment
Explore your selling options
Work with a Zillow partner agent
Leverage their expertise and Zillow's premium Showcase listings to get your home seen by more buyers.
Get startedList with your own agent
Get your home in front of millions of buyers by listing it on Zillow.
Learn how to do itSell it yourself
Take full control of how buyers see your home on Zillow by listing For Sale by Owner (FSBO).
List your homeWhat's special
Zillow last checked:
Listing updated:
Listed by:
Ann Wilson 703-328-0532,
CENTURY 21 New Millennium,
Co-Listing Agent: Sean Patrick Wilson 703-328-8079,
CENTURY 21 New Millennium
Bought with:
Caroline Wilson, 0225114008
Axis Real Estate
Source: Bright MLS,MLS#: VAFX2170484
Facts & features
Interior
Bedrooms & bathrooms
- Bedrooms: 4
- Bathrooms: 4
- Full bathrooms: 2
- 1/2 bathrooms: 2
- Main level bathrooms: 1
- Main level bedrooms: 1
Rooms
- Room types: Living Room, Dining Room, Primary Bedroom, Sitting Room, Bedroom 2, Bedroom 3, Kitchen, Family Room, Library, Foyer, Breakfast Room, Office, Storage Room, Utility Room, Bathroom 2, Primary Bathroom, Half Bath
Basement
- Area: 0
Heating
- Forced Air, Natural Gas
Cooling
- Ceiling Fan(s), Central Air, Electric
Appliances
- Included: Microwave, Dishwasher, Disposal, Dryer, Extra Refrigerator/Freezer, Ice Maker, Refrigerator, Cooktop, Washer, Water Heater, Electric Water Heater
Features
- Attic, Built-in Features, Ceiling Fan(s), Family Room Off Kitchen, Floor Plan - Traditional, Formal/Separate Dining Room, Kitchen - Gourmet, Pantry, Walk-In Closet(s)
- Flooring: Wood
- Windows: Double Hung, Screens, Window Treatments
- Basement: Heated,Finished,Garage Access
- Number of fireplaces: 2
- Fireplace features: Glass Doors, Mantel(s), Gas/Propane, Wood Burning
Interior area
- Total structure area: 2,356
- Total interior livable area: 2,356 sqft
- Finished area above ground: 2,356
- Finished area below ground: 0
Property
Parking
- Total spaces: 5
- Parking features: Garage Faces Front, Garage Door Opener, Concrete, Driveway, Attached
- Attached garage spaces: 2
- Uncovered spaces: 3
- Details: Garage Sqft: 600
Accessibility
- Accessibility features: None
Features
- Levels: Three
- Stories: 3
- Patio & porch: Patio
- Exterior features: Extensive Hardscape, Lighting, Rain Gutters, Storage, Sidewalks, Water Fountains
- Pool features: None
- Fencing: Full
Lot
- Size: 0.3 Acres
- Features: Cul-De-Sac, Flag Lot, Front Yard, Landscaped, Pond, Rear Yard
Details
- Additional structures: Above Grade, Below Grade
- Parcel number: 0381 15 0021
- Zoning: 904
- Special conditions: Standard
Construction
Type & style
- Home type: SingleFamily
- Architectural style: Colonial
- Property subtype: Single Family Residence
Materials
- Vinyl Siding, Stone
- Foundation: Brick/Mortar
Condition
- Excellent
- New construction: No
- Year built: 1966
Utilities & green energy
- Sewer: Public Sewer
- Water: Public
- Utilities for property: Fiber Optic
Community & HOA
Community
- Subdivision: Vienna Hills
HOA
- Has HOA: No
Location
- Region: Vienna
Financial & listing details
- Price per square foot: $533/sqft
- Tax assessed value: $897,850
- Annual tax amount: $11,883
- Date on market: 4/5/2024
- Listing agreement: Exclusive Right To Sell
- Listing terms: FHA,Cash,Conventional,VA Loan
- Ownership: Fee Simple
Price history
| Date | Event | Price |
|---|---|---|
| 5/3/2024 | Sold | $1,255,000+14.1%$533/sqft |
Source:  Bright MLS #VAFX2170484 Report a problem Bright MLS #VAFX2170484 Report a problem | ||
| 4/11/2024 | Pending sale | $1,100,000$467/sqft |
Source: Bright MLS #VAFX2170484 Report a problem | ||
| 4/5/2024 | Listed for sale | $1,100,000+57.2%$467/sqft |
Source: Bright MLS #VAFX2170484 Report a problem | ||
| 5/3/2006 | Sold | $699,900$297/sqft |
Source: Public Record Report a problem | ||
Public tax history
| Year | Property taxes | Tax assessment |
|---|---|---|
| 2025 | $14,168 +21% | $1,225,590 +21.3% |
| 2024 | $11,708 +15.5% | $1,010,580 +12.6% |
| 2023 | $10,132 +12.3% | $897,850 +13.8% |
| 2022 | $9,022 | $789,010 +4% |
| 2021 | -- | $759,010 +2.6% |
| 2020 | $8,754 +1% | $739,630 +1% |
| 2019 | $8,664 +4.6% | $732,030 +4.6% |
| 2018 | $8,286 +1.9% | $700,130 |
| 2017 | $8,129 +423.8% | $700,130 +1.5% |
| 2016 | $1,552 -79.4% | $689,730 +2% |
| 2015 | $7,543 -12% | $675,890 +5.9% |
| 2014 | $8,570 | $638,480 +8.3% |
| 2013 | -- | $589,690 +9.5% |
| 2012 | -- | $538,420 -3.9% |
| 2011 | -- | $560,260 |
| 2010 | -- | $560,260 -8.1% |
| 2009 | -- | $609,630 -1.1% |
| 2008 | -- | $616,500 |
| 2007 | -- | $616,500 +61.8% |
| 2003 | -- | $381,095 +20% |
| 2002 | -- | $317,580 +15% |
| 2001 | -- | $276,155 |
Find assessor info on the county website
Neighborhood: 22180
Nearby homes
- $957,4004 bd3 ba1.1k sqft522 Heritage Ln NW, Vienna, VA 22180Off Market
- $1,094,8004 bd3 ba2k sqft523 Heritage Ln NW, Vienna, VA 22180Off Market
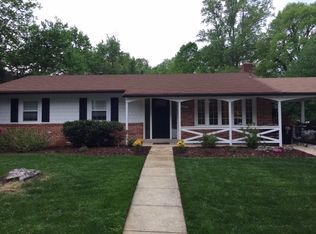
- $967,0003 bd3 ba2.1k sqft506 Colony Ct NW, Vienna, VA 22180Off Market
- $945,0004 bd2 ba1.2k sqft505 Colony Ct NW, Vienna, VA 22180Off Market
- $1,682,0004 bd3 ba4.1k sqft301 Blair Ct NW, Vienna, VA 22180Off Market
- $932,6004 bd3 ba1.1k sqft520 Heritage Ln NW, Vienna, VA 22180Off Market
- $1,028,6004 bd3 ba1.2k sqft521 Heritage Ln NW, Vienna, VA 22180Off Market
- $1,155,0004 bd3 ba2.1k sqft503 Colony Ct NW, Vienna, VA 22180Sold
Nearby schools
GreatSchools rating
- 10/10Louise Archer Elementary SchoolGrades: PK-6Distance: 0.6 mi
- 9/10Thoreau Middle SchoolGrades: 7-8Distance: 2.4 mi
- 9/10Madison High SchoolGrades: 9-12Distance: 0.8 mi
Schools provided by the listing agent
- Elementary: Louise Archer
- Middle: Thoreau
- High: Madison
- District: Fairfax County Public Schools
Source: Bright MLS. This data may not be complete. We recommend contacting the local school district to confirm school assignments for this home.
Get a cash offer in 3 minutes
Find out how much your home could sell for in as little as 3 minutes with a no-obligation cash offer.
Estimated market value
$1,325,200
Get a cash offer in 3 minutes
Find out how much your home could sell for in as little as 3 minutes with a no-obligation cash offer.
Estimated market value
$1,325,200
- Virginia
- Fairfax County
- Vienna
- 22180
- 524 Heritage Ln NW
Nearby cities
Nearby zip codes
Other Vienna Topics
