Just Listed in the sought after Gold Star Rated 55+ Community of Ovations at Elk View! This stunning HARMONY Model in "The Villas" section of Ovations is situated on a Premium Lot backing to Wooded Open Space ! Hardwood Flooring welcomes you into the 2 Story Foyer, Formal Dining Rm with Tray Ceiling and flanked by Architectural Columns. Floorplan flows to the Gorgeous New Kitchen with White Cabinetry , Large Gray Center Island capped with beautiful White Quartz Stone, Pantry with pullout drawers, Recessed Lights, Under Cabinet Lighting, Pendants, Tiled Backsplash and Stainless Steel Appliances! Open to the Sundrenched "Extended" Great Rm with Vaulted Ceiling, SkyLights, Fan, Hardwood Floors (added convenient floor Outlets) , Recessed lights, Focal Point being Optional Palladian Wall of Windows surrounding the Gas Fireplace, taking in the beautiful wooded backdrop this lot offers from every angle! Breakfast Area with Sliders to a Private Maintenance Free Deck! The First Floor Primary Suite features Cathedral Ceiling, Fan , Recessed Lights, Enjoy the optional addition of the Cathedral Sitting Rm off the Primary with Door to access the Deck from the Suite. Walk in Closet with custom Organizer System, Large tiled Bath with Split Vanities, Corner Tub, Tiled Shower with Bench and Glass Doors! A Den/Guest Bedroom with Recessed lights and a separate Hall Powder Rm is also featured on this level. Convenient First Floor Laundry with added Cabinetry and Washtub and access to Two Car Garage completes this level! Up the Wide Hardwood Staircase to landing overlooking Great Rm, Finished Loft w/ Recessed Lights and Fan, Large 2nd Bedroom with cathedral ceiling and 3rd Bedroom share a 2nd Full Hall Bath and Bonus Walk In Closet with Organizer System. This Premium Lot allowed for a Full Daylight Walkout Basement.... now features an additional 1500 sqft of finished space for a multitude of uses! Recessed Lighting, Engineered Flooring, Windows, Separate Storage Rooms and Sliders to the Rear Yard with cover and gutter system under Deck to allow for dry seating outside during bad weather. BONUS FEATURES : New Roof 2019, Stucco & Stone Replaced by prior owners, Interior Professionally painted in Neutral Pallet , GAS HVAC, Low Taxes! Its all been done and Move In Ready! This is the one! At Ovations You are purchasing more than just a Home, You are Purchasing a Carefree Lifestyle and as a resident of this 55 Gold Star Rated Community... you'll enjoy the Grand Clubhouse, Fitness Center, Sparkling Pools, Spa, Billiards , Library and More all for a Low HOA Fee! Welcome Home!
Sold for $485,000
$485,000
524 Hodgson Cir, West Grove, PA 19390
3beds
4,037sqft
Single Family Residence
Built in 2005
4,950 Square Feet Lot
$492,800 Zestimate®
$120/sqft
$3,069 Estimated rent
Home value
$492,800
$463,000 - $522,000
$3,069/mo
Zestimate® history
Owner options
List your home for rent
$3,069/mo
Rent Zestimate®
Find your next renter with Zillow Rental Manager. Plus, with online applications, you can quickly screen prospective tenants – for free.
$3,069/mo
Rent Zestimate®
Refinance and save
$3,390/mo
Est. payment
Refinancing to a lower rate could help reduce your monthly payments and save thousands over the life of the loan.
$3,390/mo
Est. payment
Explore your selling options
Work with a Zillow partner agent
Leverage their expertise and Zillow's premium Showcase listings to get your home seen by more buyers.
Get startedList with your own agent
Get your home in front of millions of buyers by listing it on Zillow.
Learn how to do itSell it yourself
Take full control of how buyers see your home on Zillow by listing For Sale by Owner (FSBO).
List your homeWhat's special
Gas fireplaceFirst floor primary suiteFirst floor laundryFinished loftTwo car garageFull daylight walkout basementCorner tub
Zillow last checked:
Listing updated:
Listed by:
John Michael Muhic 610-563-4008,
EXP Realty, LLC
Bought with:
Susan Dobinson, AB068943
Beiler-Campbell Realtors-Oxford
Source: Bright MLS,MLS#: PACT2112790
Facts & features
Interior
Bedrooms & bathrooms
- Bedrooms: 3
- Bathrooms: 3
- Full bathrooms: 2
- 1/2 bathrooms: 1
- Main level bathrooms: 2
- Main level bedrooms: 1
Rooms
- Room types: Dining Room, Primary Bedroom, Sitting Room, Bedroom 2, Bedroom 3, Kitchen, Game Room, Family Room, Den, Great Room, Laundry, Loft
Primary bedroom
- Level: Main
- Dimensions: 22 X 11
Bedroom 2
- Level: Upper
- Dimensions: 9 X 11
Bedroom 3
- Level: Upper
Den
- Level: Main
Dining room
- Level: Main
- Dimensions: 13 X 12
Family room
- Level: Lower
Game room
- Level: Lower
Great room
- Level: Main
Kitchen
- Level: Main
- Dimensions: 10 X 11
Laundry
- Level: Main
Loft
- Level: Upper
Sitting room
- Level: Main
Heating
- Forced Air, Natural Gas
Cooling
- Central Air, Natural Gas, Electric
Appliances
- Included: Microwave, Dryer, Freezer, Self Cleaning Oven, Oven/Range - Electric, Refrigerator, Stainless Steel Appliance(s), Washer, Water Heater, Gas Water Heater
- Laundry: Main Level, Laundry Room
Features
- Primary Bath(s), Kitchen Island, Butlers Pantry, Ceiling Fan(s), Bathroom - Stall Shower, Breakfast Area, Cathedral Ceiling(s), 9'+ Ceilings, Dry Wall, High Ceilings, Tray Ceiling(s)
- Flooring: Carpet, Vinyl, Ceramic Tile, Hardwood, Engineered Wood
- Windows: Bay/Bow, Energy Efficient, Double Hung, Palladian, Skylight(s), Vinyl Clad
- Basement: Exterior Entry,Drainage System,Finished,Sump Pump,Walk-Out Access,Windows
- Number of fireplaces: 1
Interior area
- Total structure area: 4,037
- Total interior livable area: 4,037 sqft
- Finished area above ground: 2,537
- Finished area below ground: 1,500
Property
Parking
- Total spaces: 2
- Parking features: Inside Entrance, Private, Driveway, Attached, Other
- Attached garage spaces: 2
- Has uncovered spaces: Yes
Accessibility
- Accessibility features: None
Features
- Levels: Two
- Stories: 2
- Patio & porch: Deck
- Exterior features: Sidewalks, Street Lights, Lighting
- Pool features: Community
Lot
- Size: 4,950 Square Feet
- Features: Wooded, Front Yard, Rear Yard, SideYard(s)
Details
- Additional structures: Above Grade, Below Grade
- Parcel number: 5803 0323
- Zoning: R2
- Zoning description: Residential
- Special conditions: Standard
Construction
Type & style
- Home type: SingleFamily
- Architectural style: Carriage House,Traditional
- Property subtype: Single Family Residence
- Attached to another structure: Yes
Materials
- Vinyl Siding, Stucco, Stone
- Foundation: Concrete Perimeter
- Roof: Pitched,Shingle
Condition
- Excellent
- New construction: No
- Year built: 2005
Details
- Builder model: The HARMONY
- Builder name: Iacobucci
Utilities & green energy
- Electric: Underground, 200+ Amp Service, Circuit Breakers
- Sewer: Public Sewer
- Water: Public
Community & HOA
Community
- Security: Security System
- Senior community: Yes
- Subdivision: Ovations At Elk View
HOA
- Has HOA: Yes
- Amenities included: Pool, Tennis Court(s), Clubhouse, Billiard Room, Fitness Center, Game Room, Library, Meeting Room, Putting Green
- Services included: Pool(s), Common Area Maintenance, Maintenance Grounds, Snow Removal, Health Club, Management, Trash
- HOA fee: $250 monthly
- HOA name: OVATIONS AT ELK VIEW HOA
Location
- Region: West Grove
- Municipality: PENN TWP
Financial & listing details
- Price per square foot: $120/sqft
- Tax assessed value: $153,320
- Annual tax amount: $6,393
- Date on market: 10/31/2025
- Listing agreement: Exclusive Right To Sell
- Listing terms: Conventional
- Inclusions: Refrigerator, Washer, Dryer, Freezer In Basement, (as-is) Window Treatments, Storage Shelving & Cabinets In Basement,
- Ownership: Fee Simple
Price history
| Date | Event | Price |
|---|---|---|
| 12/29/2025 | Sold | $485,000$120/sqft |
Source:  Bright MLS #PACT2112790 Report a problem Bright MLS #PACT2112790 Report a problem | ||
| 11/3/2025 | Pending sale | $485,000$120/sqft |
Source: Bright MLS #PACT2112790 Report a problem | ||
| 10/31/2025 | Listed for sale | $485,000+47%$120/sqft |
Source: Bright MLS #PACT2112790 Report a problem | ||
| 5/19/2017 | Sold | $330,000+1.5%$82/sqft |
Source: Public Record Report a problem | ||
| 2/13/2017 | Pending sale | $325,000$81/sqft |
Source: Long & Foster - Greenville #6922848 Report a problem | ||
| 2/6/2017 | Listed for sale | $325,000-4.5%$81/sqft |
Source: Long & Foster - Greenville #6922848 Report a problem | ||
| 8/22/2005 | Sold | $340,336$84/sqft |
Source: Public Record Report a problem | ||
Public tax history
| Year | Property taxes | Tax assessment |
|---|---|---|
| 2025 | $6,232 +1.5% | $153,320 |
| 2024 | $6,138 | $153,320 |
| 2023 | $6,138 +2.2% | $153,320 |
| 2022 | $6,007 +1.5% | $153,320 |
| 2021 | $5,918 +240.7% | $153,320 |
| 2020 | $1,737 -68.2% | $153,320 |
| 2019 | $5,457 +2.7% | $153,320 |
| 2018 | $5,315 +9900.8% | $153,320 |
| 2017 | $53 -98.8% | $153,320 |
| 2016 | $4,281 | $153,320 |
| 2015 | $4,281 | $153,320 |
| 2014 | $4,281 | $153,320 |
| 2013 | -- | $153,320 |
| 2012 | -- | $153,320 |
| 2011 | -- | $153,320 |
| 2010 | -- | $153,320 -13% |
| 2009 | -- | $176,290 |
| 2008 | -- | $176,290 -10.1% |
| 2007 | -- | $196,190 -19.2% |
| 2006 | -- | $242,780 +840.3% |
| 2005 | -- | $25,820 |
Find assessor info on the county website
Neighborhood: 19390
Nearby homes
- $491,8003 bd2 ba2.5k sqft526 Hodgson Cir, West Grove, PA 19390Off Market
- $444,3002 bd2 ba1.7k sqft522 Hodgson Cir, West Grove, PA 19390Off Market
- $481,0003 bd2 ba2.6k sqft528 Hodgson Cir, West Grove, PA 19390Off Market
- $423,9002 bd2 ba2.1k sqft520 Hodgson Cir, West Grove, PA 19390Off Market
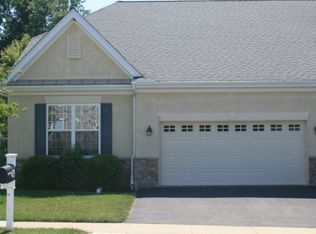
- $478,9003 bd3 ba2.2k sqft530 Hodgson Cir, West Grove, PA 19390Off Market
- $415,5003 bd2 ba1.7k sqft518 Hodgson Cir, West Grove, PA 19390Off Market
- $504,2003 bd3 ba2.5k sqft625 Strawbridge Ln, West Grove, PA 19390Off Market
- $475,5003 bd4 ba2.3k sqft626 Strawbridge Ln, West Grove, PA 19390Off Market
Nearby schools
GreatSchools rating
- NAPenn London Elementary SchoolGrades: K-2Distance: 0.4 mi
- 9/10Fred S Engle Middle SchoolGrades: 6-8Distance: 4 mi
- 8/10Avon Grove High SchoolGrades: 9-12Distance: 1.7 mi
Schools provided by the listing agent
- High: Avon Grove
- District: Avon Grove
Source: Bright MLS. This data may not be complete. We recommend contacting the local school district to confirm school assignments for this home.
Get a cash offer in 3 minutes
Find out how much your home could sell for in as little as 3 minutes with a no-obligation cash offer.
Estimated market value
$492,800
Get a cash offer in 3 minutes
Find out how much your home could sell for in as little as 3 minutes with a no-obligation cash offer.
Estimated market value
$492,800
- Pennsylvania
- Chester County
- West Grove
- 19390
- 524 Hodgson Cir
Nearby cities
Nearby zip codes
Other West Grove Topics
