Skip main navigation
Closed
  • $160,000

    524 Holly Ln, Kokomo, IN 46902

    3beds
    1,270sqft
    Single Family Residence
    Built in 1953
    10,454 Square Feet Lot
    $166,700 Zestimate®
    $--/sqft
    $1,373 Estimated rent

    Home value

    $166,700

    $140,000 - $198,000

    $1,373/mo

    Zestimate® history
    Loading
    Loading...

    Owner options

    List your home for rent

    $1,373/mo

    Rent Zestimate®

    Find your next renter with Zillow Rental Manager. Plus, with online applications, you can quickly screen prospective tenants – for free.

    Learn more

    $1,373/mo

    Rent Zestimate®

    Refinance and save

    $1,016/mo

    Est. payment

    Refinancing to a lower rate could help reduce your monthly payments and save thousands over the life of the loan.

    See today's rates

    $1,016/mo

    Est. payment

    Explore your selling options

    Work with a Zillow partner agent

    Leverage their expertise and Zillow's premium Showcase listings to get your home seen by more buyers.

    Get started

    List with your own agent

    Get your home in front of millions of buyers by listing it on Zillow.

    Learn how to do it

    Sell it yourself

    Take full control of how buyers see your home on Zillow by listing For Sale by Owner (FSBO).

    List your home

    What's special

    Modern vanityStylish new fandeliersIncredible curb appealBrand-new exterior doorsNew garage door openerDesigner touchesCompletely reimagined bathroom
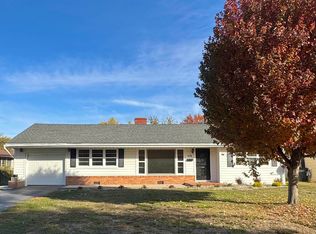
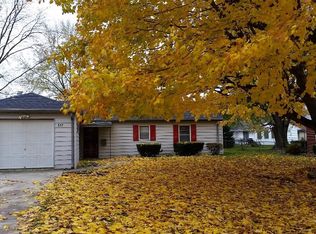
    If you’ve been searching for a move-in ready home near shopping, parks, and the golf course, this beautifully remodeled 3-bedroom Bedford stone ranch in the popular Maple Crest subdivision is the one. Inside, you’ll find brand-new vinyl plank flooring throughout and a completely reimagined bathroom featuring a new layout, modern vanity, updated lighting, new tub/shower combo, and designer touches from top to bottom. Every room in the home features stylish new fandeliers, while all doors, trim, and ceilings have been freshly painted for a crisp, modern feel. The kitchen shines with freshly painted cabinets, new countertops, a stainless black sink with pull-down faucet, and a new electric cooktop, blending charm with functionality. A dedicated dining area with new floors opens into a spacious living room filled with natural light and character. Can lights were added throughout the living room, dining room, and hallway. The updates continue with brand-new exterior doors, a new garage door, a new garage door opener, and fresh landscaping that gives the property incredible curb appeal. Behind the scenes, peace of mind comes from major system updates: a new furnace and central air (2022) and a new roof (2017). The large, fenced backyard with a concrete patio offers plenty of space for entertaining, pets, or play, all in a well-established neighborhood that feels like home the moment you arrive.

    Zillow last checked:

    Listing updated:

    Listed by:

    Chris Beatty Main:765-457-7214,

    The Hardie Group

    Bought with:

    Will Whitticker, RB16001498

    Compass

    Source: IRMLS,MLS#: 202541156MLS Logo

    Facts & features

    Interior

    Bedrooms & bathrooms
    • Bedrooms: 3
    • Bathrooms: 1
    • Full bathrooms: 1
    • Main level bedrooms: 3
    Bedroom 1
    • Level: Main
    Bedroom 2
    • Level: Main
    Dining room
    • Level: Main
    • Area: 108
    • Dimensions: 12 x 9
    Kitchen
    • Level: Main
    • Area: 120
    • Dimensions: 12 x 10
    Living room
    • Level: Main
    • Area: 308
    • Dimensions: 22 x 14
    Heating
    • Natural Gas, Forced Air
    Cooling
    • Central Air
    Appliances
    • Included: Refrigerator, Washer, Electric Cooktop, Dryer-Electric, Exhaust Fan, Oven-Built-In
    Features
    • Ceiling Fan(s), Laminate Counters, Tub/Shower Combination
    • Flooring: Vinyl
    • Basement: Crawl Space
    • Attic: Storage
    • Has fireplace: No
    • Fireplace features: None
    Interior area
    • Total structure area: 1,270
    • Total interior livable area: 1,270 sqft
    • Finished area above ground: 1,270
    • Finished area below ground: 0

    Property

    Parking
    • Total spaces: 1
    • Parking features: Attached, Garage Door Opener, Concrete, Gravel
    • Attached garage spaces: 1
    • Has uncovered spaces: Yes
    Features
    • Levels: One
    • Stories: 1
    • Patio & porch: Patio
    • Fencing: Full,Chain Link
    Lot
    • Size: 10,454 Square Feet
    • Dimensions: 68 x 137
    • Features: Rolling Slope, City/Town/Suburb
    Details
    • Parcel number: 340912182010.000002

    Construction

    Type & style
    • Home type: SingleFamily
    • Property subtype: Single Family Residence
    Materials
    • Aluminum Siding, Stone
    • Roof: Asphalt
    Condition
    • New construction: No
    • Year built: 1953

    Utilities & green energy

    • Sewer: City
    • Water: City

    Community & HOA

    Community
    • Subdivision: Maple Crest
    Location
    • Region: Kokomo

    Financial & listing details

    • Tax assessed value: $126,200
    • Annual tax amount: $2,269
    • Date on market: 10/10/2025

    Price history

    DateEventPrice
    12/11/2025Sold$160,000-5.8%
    Source: IRMLS #202541156 Report a problem
    11/12/2025Price change$169,900-5.6%
    Source: IRMLS #202541156 Report a problem
    10/27/2025Price change$179,900-5.3%
    Source: IRMLS #202541156 Report a problem
    10/10/2025Listed for sale$189,900+46.1%
    Source: IRMLS #202541156 Report a problem
    6/28/2023Sold$130,000+0.1%
    Source: IRMLS #202317672 Report a problem
    5/27/2023Price change$129,900+8.3%
    Source: IRMLS #202317672 Report a problem
    3/31/2023Price change$119,900-5.5%
    Source: IRMLS #202248369 Report a problem
    3/20/2023Price change$126,900-2.3%
    Source: IRMLS #202248369 Report a problem
    2/16/2023Price change$129,900-3.7%
    Source: IRMLS #202248369 Report a problem
    2/1/2023Price change$134,900-3.6%
    Source: IRMLS #202248369 Report a problem
    12/1/2022Listed for sale$139,900+173.7%
    Source: IRMLS #202248369 Report a problem
    8/27/2010Sold$51,116$40/sqft
    Source: Public Record Report a problem

    Public tax history

    YearProperty taxesTax assessment
    2025$2,264 +19.2%$126,200 +11.5%
    2024$1,900 +2.4%$113,200 +19.2%
    2023$1,855 +21.2%$95,000 +2.9%
    2022$1,530 +5.7%$92,300 +21.3%
    2021$1,448 -2%$76,100 +5.7%
    2020$1,477 -6.2%$72,000 -1.9%
    2019$1,574 -28.7%$73,400 +2.9%
    2018$2,209 +70.3%$71,300 +0.7%
    2017$1,297 +1.3%$70,800 +10.5%
    2016$1,280 -9.1%$64,100 -8.3%
    2014$1,408 +2.3%$69,900 +2.3%
    2013$1,376 -4.5%$68,300 -4.5%
    2012$1,441 -2%$71,500 -1.8%
    2011$1,470 +303.9%$72,800
    2010$364 +40.5%$72,800 -1.9%
    2009$259 -33.1%$74,200 -5.7%
    2007$387 -56.1%$78,700 -3.3%
    2006$883 $81,400 +9.7%
    2005-- $74,200
    Find assessor info on the county website

    Neighborhood: 46902

    Nearby schools

    GreatSchools rating
    Schools provided by the listing agent
    • Elementary: Boulevard
    • Middle: Maple Crest
    • High: Kokomo
    • District: Kokomo-Center Township Cons. S.D.

    Source: IRMLS. This data may not be complete. We recommend contacting the local school district to confirm school assignments for this home.

    Get pre-qualified for a loan
    At Zillow Home Loans, we can pre-qualify you in as little as 5 minutes with no impact to your credit score.

    An equal housing lender. NMLS #10287.