This move-in ready, all-brick ranch features 3 bedrooms and 2 full baths, located just minutes from historic downtown, restaurants, shops, entertainment, and the main highway. The interior is freshly painted, highlighting the beautifully refinished original hardwood floors that flow throughout the home. In the kitchen, you will find granite countertops and stainless steel appliances, including a refrigerator updated in 2024 and a newer dishwasher installed in 2025. Major mechanical upgrades offer total peace of mind, featuring a HVAC system (2024), a replaced water heater (2023), and a recently replaced crawl space vapor barrier and insulation (2024). Complete with a convenient 2-car attached garage, this property perfectly blends classic character with modern efficiency.
Sold
$305,000
524 Hollywood Ave, Suffolk, VA 23434
3beds
1,537sqft
Single Family Residence
Built in 1973
0.93 Acres Lot
$305,100 Zestimate®
$198/sqft
$2,194 Estimated rent
Home value
$305,100
$290,000 - $320,000
$2,194/mo
Zestimate® history
Owner options
List your home for rent
$2,194/mo
Rent Zestimate®
Find your next renter with Zillow Rental Manager. Plus, with online applications, you can quickly screen prospective tenants – for free.
$2,194/mo
Rent Zestimate®
Refinance and save
$1,985/mo
Est. payment
Refinancing to a lower rate could help reduce your monthly payments and save thousands over the life of the loan.
$1,985/mo
Est. payment
Explore your selling options
Work with a Zillow partner agent
Leverage their expertise and Zillow's premium Showcase listings to get your home seen by more buyers.
Get startedList with your own agent
Get your home in front of millions of buyers by listing it on Zillow.
Learn how to do itSell it yourself
Take full control of how buyers see your home on Zillow by listing For Sale by Owner (FSBO).
List your homeWhat's special
All-brick ranchGranite countertopsStainless steel appliances
Zillow last checked:
Listing updated:
Listed by:
Shameka Bellamy,
BHHS RW Towne Realty 757-935-9000
Bought with:
Shameka Bellamy
BHHS RW Towne Realty
Source: REIN Inc.,MLS#: 10643559
Facts & features
Interior
Bedrooms & bathrooms
- Bedrooms: 3
- Bathrooms: 2
- Full bathrooms: 2
Rooms
- Room types: 1st Floor BR, 1st Floor Primary BR, Attic, Utility Room
Primary bedroom
- Level: First
Heating
- Electric, Heat Pump
Cooling
- Central Air
Appliances
- Included: Dishwasher, Dryer, Microwave, Electric Range, Refrigerator, Washer, Electric Water Heater
- Laundry: Dryer Hookup, Washer Hookup
Features
- Ceiling Fan(s)
- Flooring: Ceramic Tile, Wood
- Basement: Crawl Space
- Attic: Pull Down Stairs
- Number of fireplaces: 1
- Fireplace features: Propane
Interior area
- Total interior livable area: 1,537 sqft
Property
Parking
- Total spaces: 2
- Parking features: Garage Att 2 Car, Driveway
- Attached garage spaces: 2
- Has uncovered spaces: Yes
Features
- Stories: 1
- Patio & porch: Porch
- Pool features: None
- Fencing: None
- Waterfront features: Not Waterfront
Lot
- Size: 0.93 Acres
- Features: Wooded
Details
- Parcel number: 35C211THRU7
Construction
Type & style
- Home type: SingleFamily
- Architectural style: Ranch
- Property subtype: Single Family Residence
Materials
- Brick
- Roof: Composition
Condition
- New construction: No
- Year built: 1973
Utilities & green energy
- Sewer: City/County
- Water: City/County
- Utilities for property: Cable Hookup
Community & HOA
Community
- Security: Security System
- Subdivision: Hollywood - 046
HOA
- Has HOA: No
Location
- Region: Suffolk
Financial & listing details
- Price per square foot: $198/sqft
- Tax assessed value: $272,700
- Annual tax amount: $2,918
- Date on market: 7/10/2026
Price history
Price history is unavailable.
Public tax history
| Year | Property taxes | Tax assessment |
|---|---|---|
| 2025 | $2,918 +10.6% | $272,700 +10.6% |
| 2024 | $2,639 +2.5% | $246,600 +4.4% |
| 2023 | $2,575 +21.7% | $236,200 +21.7% |
| 2022 | $2,116 +3.2% | $194,100 +5.1% |
| 2021 | $2,050 +42.4% | $184,700 +42.4% |
| 2020 | $1,440 +0.2% | $129,700 +0.2% |
| 2019 | $1,436 | $129,400 |
| 2018 | $1,436 +135.2% | $129,400 |
| 2017 | $611 | $129,400 +3.3% |
| 2016 | $611 | $125,300 |
| 2015 | $611 | $125,300 +1% |
| 2014 | $611 | $124,000 +26.8% |
| 2013 | -- | $97,800 |
| 2012 | -- | $97,800 -6.8% |
| 2011 | -- | $104,900 |
| 2010 | -- | $104,900 |
| 2009 | $955 | $104,900 |
| 2008 | $955 -0.6% | $104,900 +2.6% |
| 2007 | $961 +17.4% | $102,200 +36.8% |
| 2005 | $818 | $74,700 +7.9% |
| 2004 | -- | $69,200 |
| 2003 | -- | $69,200 +2.4% |
| 2002 | -- | $67,600 +2% |
| 2001 | -- | $66,300 |
Find assessor info on the county website
Neighborhood: 23434
Nearby homes
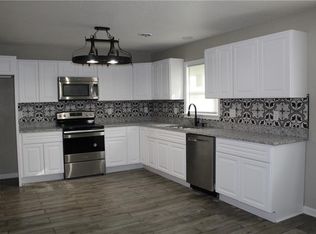
- $298,4003 bd3 ba1.4k sqft523 Hollywood Ave, Suffolk, VA 23434Off Market
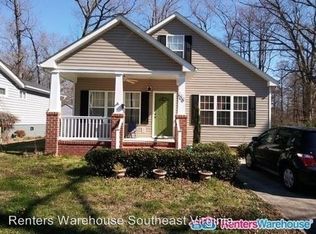
- $342,9003 bd2 ba1.7k sqft600 Hollywood Ave, Suffolk, VA 23434Off Market
- $408,500-- bd2 ba2.8k sqft2200 Kentucky Ave, Suffolk, VA 23434Off Market
- $134,5002 bd1 ba740 sqft601 Hollywood Ave, Suffolk, VA 23434Off Market
- $242,7003 bd2 ba1.3k sqft604 Hollywood Ave, Suffolk, VA 23434Off Market
- $165,5002 bd1 ba816 sqft603 Hollywood Ave, Suffolk, VA 23434Off Market
- $223,0003 bd2 ba1.1k sqft606 Hollywood Ave, Suffolk, VA 23434Off Market
- $115,5002 bd1 ba576 sqft2127 Oregon Ave, Suffolk, VA 23434Off Market
Nearby schools
GreatSchools rating
- 7/10Driver Elementary SchoolGrades: PK-5Distance: 7.2 mi
- 4/10King's Fork Middle SchoolGrades: 6-8Distance: 4.1 mi
- 4/10King's Fork High SchoolGrades: 9-12Distance: 3.8 mi
Schools provided by the listing agent
- Middle: King`s Fork Middle
- High: Kings Fork
Source: REIN Inc.. This data may not be complete. We recommend contacting the local school district to confirm school assignments for this home.
Sell for more on Zillow
Get a Zillow Showcase℠ listing at no additional cost and you could sell for .
$305,100
2% more
+$6,102
With Zillow Showcase(estimated)
$311,202
Sell for more on Zillow
Get a Zillow Showcase℠ listing at no additional cost and you could sell for .
$305,100
2% more
+$6,102
With Zillow Showcase(estimated)
$311,202
- Virginia
- Suffolk City
- Suffolk
- 23434
- 524 Hollywood Ave
