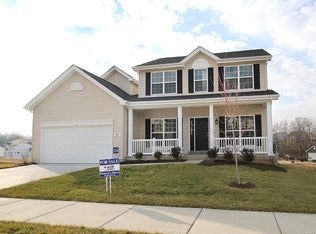
Award winning ranch floor plan called the Hickory. With everything on one level this home boasts many upgrades including vaulted ceilings, upgraded cabinetry, separate kitchen w/ breakfast bar and dining room, wired and braced for ceiling fans, separate tub and shower in the master bathroom and many more optional features. Tuscan Clay Siding w/ Black Shutters and Door, Walkout Basement, Gas Fireplace with Mantel and Marble Surround in Family Room, 42" Tall Kitchen Wall Cabinets, Stainless Steel GE Kitchen Appliances, Adult Height Vanity in Master Bathroom, Gray Flannel Oak Faux Wood Laminate Flooring, White Two Panel Doors with Satin Nickel Hardware, Various Recessed Can Lighting, 3/4 Bath Rough In Basement, Enclosed Soffit and Fascia. Lexington contains beautiful scenery, lakes, picnic/park area and pavilion and community garden. Virtual tour and photos are of former model home.
This property is not currently displayed as for sale or rent on Zillow. This may be different from what's on other websites or public sources.