A hard to find one floor home that makes it easy to be together while still having your own space. With a private in law suite, a brand new metal roof, hardwood floors, and fresh finishes throughout, this ranch is set up for real life and ready to enjoy.
Some of the stand out features include beautiful hardwood floors, fresh paint, and a comfortable layout that makes everyday living easy. The home has been refreshed throughout with updated flooring including luxury LVP, new fixtures, new recessed lights in the bedrooms, updated switches and outlets, and a newer electric panel. The kitchen feels inviting with an updated countertop finish and a range oven ready for your first meal at home.
The main bathroom has been fully updated with a shower tub combo, new vanity, updated plumbing, and updated lighting, creating a crisp modern feel. The in law suite attached to the sunroom adds flexibility you can actually use, with its own bedroom, full bath with a walk in shower, and a kitchenette with sink, perfect for extended guests, multigenerational living, or a quiet office setup.
Downstairs, the full basement gives you even more room to spread out with a new floor plus a shower, making it a great spot for a home gym, hobbies, storage, or cleaning up after yard work. Outside, enjoy a spacious backyard and a large 2.5 car detached garage that is perfect for vehicles, tools, and weekend projects.
This is the kind of flexible setup buyers hunt for and rarely find at this price point. See it in person before it is gone.
Closed
$207,400
524 Jefferson Ave, Barberton, OH 44203
4beds
1,437sqft
Single Family Residence
Built in 1951
9,408 Square Feet Lot
$-- Zestimate®
$144/sqft
$1,158 Estimated rent
Home value
Not available
Estimated sales range
Not available
$1,158/mo
Zestimate® history
Owner options
List your home for rent
$1,158/mo
Rent Zestimate®
Find your next renter with Zillow Rental Manager. Plus, with online applications, you can quickly screen prospective tenants – for free.
$1,158/mo
Rent Zestimate®
Refinance and save
$1,464/mo
Est. payment
Refinancing to a lower rate could help reduce your monthly payments and save thousands over the life of the loan.
$1,464/mo
Est. payment
Explore your selling options
Work with a Zillow partner agent
Leverage their expertise and Zillow's premium Showcase listings to get your home seen by more buyers.
Get startedList with your own agent
Get your home in front of millions of buyers by listing it on Zillow.
Learn how to do itSell it yourself
Take full control of how buyers see your home on Zillow by listing For Sale by Owner (FSBO).
List your homeWhat's special
Zillow last checked:
Listing updated:
Listed by:
Dan Amaro dan.amaro@dreamhuge.com419-520-7103,
Dream Huge Realty, LLC.
Bought with:
Amy L Hoes, 2007005508
EXP Realty, LLC.
Shelly Conley-Mooney, 2014002399
EXP Realty, LLC.
Source: MLS Now,MLS#: 5189771 Originating MLS: Other/Unspecificed
Originating MLS: Other/UnspecificedFacts & features
Interior
Bedrooms & bathrooms
- Bedrooms: 4
- Bathrooms: 2
- Full bathrooms: 2
- Main level bathrooms: 2
- Main level bedrooms: 4
Heating
- Forced Air, Gas
Cooling
- Central Air, Ceiling Fan(s)
Appliances
- Included: Dishwasher, Refrigerator
Features
- Basement: Full
- Has fireplace: No
Interior area
- Total structure area: 1,437
- Total interior livable area: 1,437 sqft
- Finished area above ground: 1,437
Property
Parking
- Total spaces: 2.5
- Parking features: Detached, Garage
- Garage spaces: 2.5
Features
- Levels: One
- Stories: 1
Lot
- Size: 9,408 Square Feet
Details
- Parcel number: 0107723
- Special conditions: Standard
Construction
Type & style
- Home type: SingleFamily
- Architectural style: Ranch
- Property subtype: Single Family Residence
Materials
- Vinyl Siding
- Roof: Metal
Condition
- Updated/Remodeled
- Year built: 1951
Utilities & green energy
- Sewer: Public Sewer
- Water: Public
Community & HOA
HOA
- Has HOA: No
Location
- Region: Barberton
Financial & listing details
- Price per square foot: $144/sqft
- Tax assessed value: $12,760
- Annual tax amount: $2,230
- Date on market: 2/27/2026
- Cumulative days on market: 17 days
- Listing terms: Cash,Conventional,FHA,VA Loan
Price history
| Date | Event | Price |
|---|---|---|
| 5/14/2026 | Sold | $207,400+6.4%$144/sqft |
Source:  MLS Now #5189771 Report a problem MLS Now #5189771 Report a problem | ||
| 3/16/2026 | Pending sale | $194,900$136/sqft |
Source: MLS Now #5189771 Report a problem | ||
| 3/13/2026 | Price change | $194,900-9.3%$136/sqft |
Source: MLS Now #5189771 Report a problem | ||
| 2/27/2026 | Listed for sale | $215,000+186.7%$150/sqft |
Source: MLS Now #5189771 Report a problem | ||
| 9/19/2016 | Listing removed | $75,000$52/sqft |
Source: Keller Williams - Greater Cleveland Southwest #3834711 Report a problem | ||
| 9/19/2016 | Pending sale | $75,000+1.4%$52/sqft |
Source: Keller Williams - Greater Cleveland Southwest #3834711 Report a problem | ||
| 9/16/2016 | Sold | $74,000-1.3%$51/sqft |
Source: MLS Now #3834711 Report a problem | ||
| 8/9/2016 | Listed for sale | $75,000$52/sqft |
Source: Keller Williams Grt Cleve SW #3834711 Report a problem | ||
Public tax history
| Year | Property taxes | Tax assessment |
|---|---|---|
| 2016 | $285 | $4,470 |
| 2015 | $285 +0.5% | $4,470 |
| 2014 | $284 +3.7% | $4,470 |
| 2013 | $274 +15.5% | $4,470 |
| 2012 | $237 +0.5% | $4,470 +0.1% |
| 2011 | $236 +7% | $4,466 |
| 2010 | $220 | $4,466 |
| 2009 | -- | $4,466 -81.8% |
| 2008 | $763 +11.2% | $24,490 -4.1% |
| 2007 | $686 -30.5% | $25,540 |
| 2006 | $988 -4.6% | $25,540 |
| 2005 | $1,036 | $25,540 +9.2% |
| 2004 | -- | $23,398 |
| 2003 | $801 +0.2% | $23,398 |
| 2002 | $799 +14.2% | $23,398 +29.2% |
| 2001 | $699 +8.1% | $18,106 |
| 2000 | $647 | $18,106 |
Find assessor info on the county website
Neighborhood: 44203
Nearby homes
- $207,4003 bd2 ba1.2k sqft524 Jefferson Ave, Barberton, OH 44203Sold
- $22,020-- bd-- ba-- sqft534 Jefferson Ave, Barberton, OH 44203Off Market
- $169,4003 bd1 ba1k sqft518 Jefferson Ave, Barberton, OH 44203Off Market
- $126,9003 bd1 ba1.1k sqft534 Jefferson Ave, Barberton, OH 44203Off Market
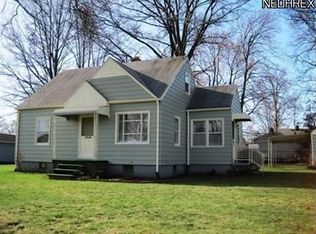
- $117,600-- bd-- ba-- sqft534 Jefferson Ave, Barberton, OH 44203Off Market
- $183,4004 bd2 ba1k sqft525 Franklin Ave, Barberton, OH 44203Off Market
- $122,6003 bd1 ba864 sqft512 Jefferson Ave, Barberton, OH 44203Off Market
- $10,880-- bd-- ba-- sqft525 Franklin Ave, Barberton, OH 44203Off Market
Nearby schools
GreatSchools rating
- 5/10Barberton Elementary School EastGrades: 3-5Distance: 0.9 mi
- 4/10Barberton Middle SchoolGrades: 5-8Distance: 1.1 mi
- 4/10Barberton High SchoolGrades: 9-12Distance: 1.2 mi
Schools provided by the listing agent
- District: Barberton CSD - 7702
Source: MLS Now. This data may not be complete. We recommend contacting the local school district to confirm school assignments for this home.


Get pre-qualified for a loan
At Zillow Home Loans, we can pre-qualify you in as little as 5 minutes with no impact to your credit score.An equal housing lender. NMLS #10287.
- Ohio
- Summit County
- Barberton
- 44203
- 524 Jefferson Ave
Nearby cities
Nearby zip codes
Other Barberton Topics
