Skip main navigation
Sold for $386,000
  • $386,000

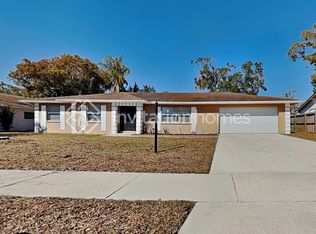
    524 Julie Ln, Brandon, FL 33511

    4beds
    1,748sqft
    Single Family Residence
    Built in 1968
    0.27 Acres Lot
    $387,300 Zestimate®
    $221/sqft
    $2,705 Estimated rent

    Home value

    $387,300

    $368,000 - $407,000

    $2,705/mo

    Zestimate® history
    Loading
    Loading...

    Owner options

    List your home for rent

    $2,705/mo

    Rent Zestimate®

    Find your next renter with Zillow Rental Manager. Plus, with online applications, you can quickly screen prospective tenants – for free.

    Learn more

    $2,705/mo

    Rent Zestimate®

    Refinance and save

    $2,648/mo

    Est. payment

    Refinancing to a lower rate could help reduce your monthly payments and save thousands over the life of the loan.

    See today's rates

    $2,648/mo

    Est. payment

    Explore your selling options

    Work with a Zillow partner agent

    Leverage their expertise and Zillow's premium Showcase listings to get your home seen by more buyers.

    Get started

    List with your own agent

    Get your home in front of millions of buyers by listing it on Zillow.

    Learn how to do it

    Sell it yourself

    Take full control of how buyers see your home on Zillow by listing For Sale by Owner (FSBO).

    List your home

    What's special

    Welcome to your dream home! Step inside this beautifully appointed residence and be greeted by the timeless charm of crown molding that graces the entrance. The entire home boasts exquisite laminate wood flooring, creating a seamless flow and an allergy-friendly environment—no carpets to worry about here. The kitchen is what truly steals the show: a culinary masterpiece featuring modern cabinets with high-end slider shelves, stainless steel appliances, and stunning granite countertops. Whether you’re a seasoned chef or just love to entertain, this kitchen is both functional and aesthetically pleasing. This home boasts several recent upgrades, including a brand new water heater and AC unit, ensuring your comfort and peace of mind. The newly installed roof will be installed prior to closing, giving you a unique advantage: you have the option to select your preferred color, allowing you to add a personal touch to your new home! Centrally located, this home offers convenience at every turn. Need to grab a bite to eat or do some shopping? You’re just minutes away from local restaurants and retail. Renowned educational institutions—Booker T. Washington Elementary, Burns Middle School, and Bloomingdale High School—are within easy reach. The property is also ideally situated just 5 minutes from Brandon Hospital, 20 minutes from Tampa General Hospital and downtown Tampa, and a convenient 25-minute drive to MacDill Air Force Base. For those who appreciate the outdoors, the brand-new dog park is a mere 10-minute walk away—a perfect spot for your furry friends to play and socialize. Enjoy the perfect blend of modern amenities and prime location with this exceptional home. Don’t miss out on this gem in Southwood! Schedule your viewing today.

    Zillow last checked:

    Listing updated:

    Listing Provided by:

    Jason Maniecki 727-365-2806,

    KELLER WILLIAMS TAMPA PROP. 813-264-7754,

    Allison Rausch 813-516-7104,

    KELLER WILLIAMS TAMPA PROP.

    Bought with:

    Non-Member Agent

    STELLAR NON-MEMBER OFFICE

    Source: Stellar MLS,MLS#: T3542010MLS LogoOriginating MLS: Pinellas Suncoast

    Facts & features

    Interior

    Bedrooms & bathrooms
    • Bedrooms: 4
    • Bathrooms: 2
    • Full bathrooms: 2
    Primary bedroom
    • Features: Built-in Closet
    • Level: First
    • Dimensions: 11x15
    Bathroom 2
    • Level: First
    • Dimensions: 11x10
    Bathroom 3
    • Level: First
    • Dimensions: 10x11
    Bathroom 4
    • Level: First
    • Dimensions: 12x11
    Dining room
    • Level: First
    • Dimensions: 13x14
    Kitchen
    • Level: First
    • Dimensions: 11x10
    Living room
    • Level: First
    • Dimensions: 18x12
    Heating
    • Central, Electric
    Cooling
    • Central Air
    Appliances
    • Included: Convection Oven, Dishwasher, Electric Water Heater, Microwave, Range, Refrigerator
    • Laundry: In Garage
    Features
    • Ceiling Fan(s), Crown Molding, High Ceilings, Stone Counters
    • Flooring: Ceramic Tile, Laminate, Hardwood
    • Doors: Sliding Doors
    • Windows: Blinds, Drapes, Rods
    • Has fireplace: No
    Interior area
    • Total structure area: 2,190
    • Total interior livable area: 1,748 sqft

    Property

    Parking
    • Total spaces: 2
    • Parking features: Garage - Attached
    • Attached garage spaces: 2
    • Details: Garage Dimensions: 22x24
    Features
    • Levels: One
    • Stories: 1
    • Exterior features: Irrigation System, Lighting, Rain Gutters, Sidewalk, Sprinkler Metered
    • Fencing: Fenced
    • Has view: Yes
    • View description: Garden
    Lot
    • Size: 0.27 Acres
    • Features: Sidewalk
    Details
    • Additional structures: Shed(s)
    • Parcel number: U3529202JT00000000005.0
    • Zoning: RSC-6
    • Special conditions: None

    Construction

    Type & style
    • Home type: SingleFamily
    • Property subtype: Single Family Residence
    Materials
    • Block, Stucco
    • Foundation: Slab
    • Roof: Shingle
    Condition
    • Completed
    • New construction: No
    • Year built: 1968

    Utilities & green energy

    • Sewer: Septic Tank
    • Water: Public
    • Utilities for property: Electricity Connected

    Community & neighborhood

    Community
    • Community features: Playground, Sidewalks
    Location
    • Region: Brandon
    • Subdivision: AVIS HOMES UNIT 01

    HOA & financial

    HOA
    • Has HOA: No
    • Association name: n/a
    Other fees
    • Pet fee: $0 monthly
    Other financial information
    • Total actual rent: 0

    Other

    Other facts
    • Ownership: Fee Simple
    • Road surface type: Paved, Asphalt

    Price history

    DateEventPrice
    9/13/2024Sold$386,000+2.9%$221/sqft
    Source: Stellar MLS #T3542010 Report a problem
    8/19/2024Pending sale$375,000$215/sqft
    Source: Stellar MLS #T3542010 Report a problem
    8/6/2024Price change$375,000-2.6%$215/sqft
    Source: Stellar MLS #T3542010 Report a problem
    7/16/2024Listed for sale$385,000+54%$220/sqft
    Source: Stellar MLS #T3542010 Report a problem
    6/1/2023Listing removed--
    Source: Zillow Rentals Report a problem
    5/25/2023Listed for rent$2,300+21.1%$1/sqft
    Source: Zillow Rentals Report a problem
    9/28/2020Listing removed$1,900$1/sqft
    Source: Keller Williams Tampa Properties #T3266056 Report a problem
    9/21/2020Listed for rent$1,900$1/sqft
    Source: KELLER WILLIAMS TAMPA PROP. #T3266056 Report a problem
    3/8/2019Sold$250,000-1.9%$143/sqft
    Source: Public Record Report a problem
    2/2/2019Price change$254,900-1.6%$146/sqft
    Source: GREEN STAR REALTY, INC. #T3154710 Report a problem
    11/4/2018Price change$259,000-3%$148/sqft
    Source: Owner Report a problem
    9/23/2018Listed for sale$267,000$153/sqft
    Source: Owner Report a problem

    Public tax history

    YearProperty taxesTax assessment
    2025$5,816 +10.7%$283,577 +5.8%
    2024$5,254 +7.4%$268,056 +10%
    2023$4,891 +5.7%$243,687 +10%
    2022$4,625 +14.7%$221,534 +10%
    2021$4,034 +9.4%$201,395 +9.5%
    2020$3,687 +231.7%$183,925 +115.4%
    2019$1,112 $85,380 +1.9%
    2018$1,112 +4.7%$83,788 -31.1%
    2017$1,062 +2.6%$121,684 +51.4%
    2016$1,036 +2.8%$80,377 +0.7%
    2015$1,007 +2.6%$79,822 +1.5%
    2014$982 $78,665 +1.5%
    2013$982 +0.8%$77,502 +1.7%
    2012$974 +11.4%$76,206 -4.2%
    2011$874 -2.3%$79,536 -2.9%
    2010$895 -13.3%$81,880 +2.7%
    2009$1,032 -1.3%$79,727 +0.1%
    2008$1,046 -18.5%$79,647 +3%
    2007$1,283 -2.9%$77,327 +2.5%
    2006$1,321 +0.9%$75,441 +3%
    2005$1,309 $73,244 +3%
    2004-- $71,111 +1.9%
    2003-- $69,785 +2.4%
    2002-- $68,149 +1.6%
    2001-- $67,076 -4.1%
    2000$1,166 $69,922

    Find assessor info on the county website

    Neighborhood: 33511

    Nearby schools

    GreatSchools rating
    Schools provided by the listing agent
    • Elementary: Brooker-HB
    • Middle: Mann-HB
    • High: Brandon-HB

    Source: Stellar MLS. This data may not be complete. We recommend contacting the local school district to confirm school assignments for this home.

    Get a cash offer in 3 minutes
    Find out how much your home could sell for in as little as 3 minutes with a no-obligation cash offer.
    Estimated market value
    $387,300
    Get a cash offer in 3 minutes
    Find out how much your home could sell for in as little as 3 minutes with a no-obligation cash offer.
    Estimated market value
    $387,300