Skip main navigation
Off market
  • $447,500

    524 Kamm Island Pl, Mishawaka, IN 46544

    3beds
    2,261sqft
    SingleFamily
    Built in 2009
    -- sqft lot
    $447,500 Zestimate®
    $198/sqft
    $2,433 Estimated rent

    Home value

    $447,500

    $425,000 - $470,000

    $2,433/mo

    Zestimate® history
    Loading
    Loading...

    Owner options

    List your home for rent

    $2,433/mo

    Rent Zestimate®

    Find your next renter with Zillow Rental Manager. Plus, with online applications, you can quickly screen prospective tenants – for free.

    Learn more

    $2,433/mo

    Rent Zestimate®

    Refinance and save

    $2,535/mo

    Est. payment

    Refinancing to a lower rate could help reduce your monthly payments and save thousands over the life of the loan.

    See today's rates

    $2,535/mo

    Est. payment

    Explore your selling options

    Work with a Zillow partner agent

    Leverage their expertise and Zillow's premium Showcase listings to get your home seen by more buyers.

    Get started

    List with your own agent

    Get your home in front of millions of buyers by listing it on Zillow.

    Learn how to do it

    Sell it yourself

    Take full control of how buyers see your home on Zillow by listing For Sale by Owner (FSBO).

    List your home

    What's special

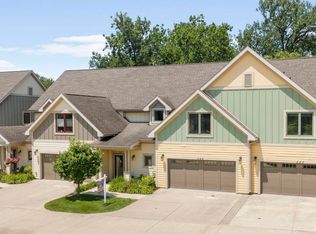
    Rare opportunity to call this spectacular town home, in sought after Townes at Kamm Island directly on the riverfront in the charming city of Mishawaka, your home! This elegant 3 bedroom, 2 ½ bathroom, 2 story residence features the convenience of urban style living with the peace and serenity of a beautiful park-like setting with magnificent river views from almost every room. The welcoming foyer is set off with maple flooring. Proceed into the adjacent kitchen which features upgraded granite counter tops and cherry cabinetry with a tiled back splash, stainless steel appliances and pantry with pull out shelves. The spacious living rooms is showcased by vaulted ceilings, built-in bookcases, a gas log fireplace to cozy up to during cooler months, and panoramic views of the river. The light and bright master bedroom has a lighted tray ceiling, roomy closet, en suite and lovely views of the St. Joseph River. Master bath boasts a walk-in shower with non-skid custom tile work, 2 shower heads and the dual sinks. The 2nd floor offers a loft area/flex room ideal for watching TV, reading, exercise or as a den/office space with great views of the river via transom windows. Unwind on your outdoor composite deck area and relax to the sounds of nature and the flowing river. Take advantage of extra free time as the association takes care of the following: power wash deck once/year, wash windows once/year, trim bushes and trees, clean up leaves, cut and trim grass and snow removal from drive and walkway. Close to several parks, restaurants, shopping, library, bike trails, etc. Plus carefree living!

    This property is not currently displayed as for sale or rent on Zillow. This may be different from what's on other websites or public sources.
    Facts & features

    Interior

    Bedrooms & bathrooms
    • Bedrooms: 3
    • Bathrooms: 3
    • Full bathrooms: 2
    • 1/2 bathrooms: 1
    • Main level bathrooms: 2
    Heating
    • Forced air, Electric, Gas
    Cooling
    • Central
    Appliances
    • Included: Dishwasher, Dryer, Microwave, Range / Oven, Refrigerator, Washer
    • Laundry: Washer Hookup, Electric Dryer Hookup, Main Level
    Features
    • Ceiling Fan(s), Breakfast Bar, Vaulted Ceiling(s), Stone Counters, Bookcases, Entrance Foyer, Open Floorplan, Tub/Shower Combination, 1st Bdrm En Suite, Main Level Bedroom Suite, Stand Up Shower, Twin Sink Vanity
    • Flooring: Tile, Carpet, Hardwood
    • Windows: Double Pane Windows, Window Treatments, Window Treatment-Blinds
    • Fireplace features: One, Gas Log, Living/Great Rm
    Interior area
    • Structure area source: Public Records
    • Total interior livable area: 2,261 sqft
    • Finished area below ground: 0

    Property

    Parking
    • Parking features: Garage - Attached
    Features
    • Patio & porch: Deck Open
    • Exterior features: Cement / Concrete
    • Has view: Yes
    • View description: Water
    • Has water view: Yes
    • Water view: Water
    • Waterfront features: Waterfront
    • Body of water: Saint Joseph River
    Lot
    • Topography: Level
    Details
    • Other equipment: Irrigation Equipment

    Construction

    Type & style
    • Home type: SingleFamily
    • Architectural style: Two Story, Other
    Materials
    • Roof: Asphalt
    Condition
    • Year built: 2009

    Utilities & green energy

    • Gas: Gas
    • Sewer: Public Sewer
    • Water: Public
    • Utilities for property: Cable Available

    Community & HOA

    Community
    • Security: Security System
    HOA
    • Has HOA: Yes
    • HOA fee: $300 monthly
    Location
    • Region: Mishawaka

    Financial & listing details

    • Price per square foot: $198/sqft

    Price history

    DateEventPrice
    10/2/2019Sold$345,000$153/sqft
    Source: Cressy Everett solds #201938074_46544 Report a problem
    8/30/2019Listed for sale$345,000$153/sqft
    Source: Cressy & Everett - South Bend #201938074 Report a problem

    Public tax history

    Tax history is unavailable.

    Neighborhood: 46544

    Nearby schools

    GreatSchools rating
    Schools provided by the listing agent
    • Elementary: Battell
    • Middle: John Young
    • High: Mishawaka
    • District: School City of Mishawaka

    Source: The MLS. This data may not be complete. We recommend contacting the local school district to confirm school assignments for this home.

    Get pre-qualified for a loan
    At Zillow Home Loans, we can pre-qualify you in as little as 5 minutes with no impact to your credit score.

    An equal housing lender. NMLS #10287.
