Skip main navigation
Off market
  • $479,700

    524 Kenview Ave, Kennett Square, PA 19348

    3beds
    1,680sqft
    SingleFamily
    Built in 1955
    8,999 Square Feet Lot
    $479,700 Zestimate®
    $286/sqft
    $2,697 Estimated rent

    Home value

    $479,700

    $456,000 - $504,000

    $2,697/mo

    Zestimate® history
    Loading
    Loading...

    Owner options

    List your home for rent

    $2,697/mo

    Rent Zestimate®

    Find your next renter with Zillow Rental Manager. Plus, with online applications, you can quickly screen prospective tenants – for free.

    Learn more

    $2,697/mo

    Rent Zestimate®

    Refinance and save

    $3,037/mo

    Est. payment

    Refinancing to a lower rate could help reduce your monthly payments and save thousands over the life of the loan.

    See today's rates

    $3,037/mo

    Est. payment

    Explore your selling options

    Work with a Zillow partner agent

    Leverage their expertise and Zillow's premium Showcase listings to get your home seen by more buyers.

    Get started

    List with your own agent

    Get your home in front of millions of buyers by listing it on Zillow.

    Learn how to do it

    Sell it yourself

    Take full control of how buyers see your home on Zillow by listing For Sale by Owner (FSBO).

    List your home

    What's special

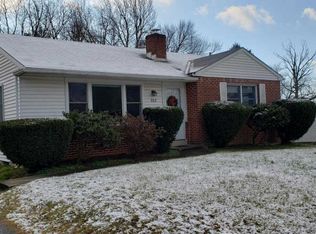
    A keepsake in Kennett! Lovely brick 3BR/2 bath ranch offers effortless one-level living! Walkable to charming downtown Kennett Square, where shops and cafes are at your fingertips and Rt. 1 is just up the road. Situated on quiet street, home sits on elevated lot with stone wall, while EP brick pavers lead to front door and welcoming hardwood-floor foyer and hallway with double-door closet. Open main living area with triple window and side window offers natural light and plenty of space. Beige carpeting with cherry ceiling fan subtly creates separate LR from entranceway. Soft butterscotch paint adds warmth. Built-in bookcase in hallway touts architectural interest and provides perch for decorative vases, best-loved novels and favorite mementos. Kitchen stretches across back of home with spacious dining area before glass sliders. Oak cabinets contrast with dark appliances. A whisper of sage green paint adorns walls. Extended countertop juts out, offering extra high-top seating. Ceiling fan provides breeze. Kitchen wraps around, past side door and access to deck and LL, back around to LR. Circular floorplan makes it easy for entertaining! Off foyer sits 2 spacious BRs. Both BRs capture natural light and have more-than-adequate closet space. Hall bath is nestled in between 2 BRs and is dramatic with its tumble marble ceramic tile floor, dual-sink granite topped vanity, tulip lighting and tumble marble shower with bronze accent border.? Finished LL has it all and caters to all ages! At bottom of carpeted steps is big BR with hardwoods and roomy closet. Adjacent is laminate floor recreation area with access to both large mudroom, double-door closet and entrance to outside, as well as full storage room and laundry facilities. Beyond rec area is carpeted conversation and TV area, complete with track lighting and room for couches and chairs, as well as wet bar with tile floor and stools. Great for any party! Ultimate convenience is full bathroom on this level.? It's fresh color of slate blue highlights ceramic tile floor, cherry vanity and angled tile shower.? Enjoy the great outdoors! Huge deck with retractable awning offers outdoor dining at any given moment during warm weather seasons. Double swing gate offers access to flat backyard, inviting and peaceful. Swing set and storage shed sit to back of property. Wrap around deck also offers side steps down to driveway. Beautifully maintained ranch with lots of living space, both inside and out!? A true find!

    This property is off market, which means it's not currently listed for sale or rent on Zillow. This may be different from what's available on other websites or public sources.

    Facts & features

    Interior

    Bedrooms & bathrooms
    • Bedrooms: 3
    • Bathrooms: 2
    • Full bathrooms: 2
    Heating
    • Forced air, Gas
    Cooling
    • Central
    Appliances
    • Included: Dishwasher, Garbage disposal, Range / Oven
    Features
    • Kitchen - Eat-In, Butlers Pantry
    Interior area
    • Total interior livable area: 1,680 sqft

    Property

    Features
    • Exterior features: Other
    Lot
    • Size: 8,999 sqft
    Details
    • Parcel number: 030301870000

    Construction

    Type & style
    • Home type: SingleFamily
    • Architectural style: Rancher
    Condition
    • Year built: 1955

    Community & neighborhood

    Location
    • Region: Kennett Square

    Other

    Other facts
    • Construction Materials: Brick, Vinyl Siding
    • Heating YN: Y
    • Bathrooms Half: 0
    • Cooling YN: Y
    • Property Type: Residential
    • Sub System Locale: BRIGHT_MAIN
    • Ownership Interest: Fee Simple
    • Bathrooms Full: 2
    • Architectural Style: Rancher
    • Original MLS Name: TREND
    • Parking Features: 3+ Car Parking
    • Interior Features: Kitchen - Eat-In, Butlers Pantry
    • Tax Annual Amount: 3906.0
    • Tax Lot: 0187
    • Original MLS Number: 7085833

    Price history

    DateEventPrice
    1/12/2018Sold$270,000-1.8%$161/sqft
    Source: Agent Provided Report a problem
    11/17/2017Listed for sale$274,900+27.9%$164/sqft
    Source: Re/Max Town & Country #1004162043 Report a problem
    4/18/2011Sold$215,000+87%$128/sqft
    Source: Public Record Report a problem
    5/27/2003Sold$115,000$68/sqft
    Source: Public Record Report a problem

    Public tax history

    YearProperty taxesTax assessment
    2025$4,836 +1.2%$96,210
    2024$4,777 +5.1%$96,210
    2023$4,545 +8%$96,210
    2022$4,208 +1.3%$96,210
    2021$4,154 +415.9%$96,210
    2020$805 -79.7%$96,210
    2019$3,961 +1.4%$96,210
    2018$3,906 +9899.8%$96,210
    2017$39 -89.8%$96,210
    2016$381 $96,210
    2015$381 $96,210
    2014$381 $96,210
    2013-- $96,210
    2012-- $96,210
    2011-- $96,210
    2010-- $96,210 +2.2%
    2009-- $94,120
    2008-- $94,120 +2.3%
    2007-- $92,010
    2006-- $92,010
    2005-- $92,010
    2004-- $92,010
    2003-- $92,010
    2000-- $92,010

    Find assessor info on the county website

    Neighborhood: 19348

    Nearby schools

    GreatSchools rating
    Schools provided by the listing agent
    • Middle: Kennett
    • High: Kennett
    • District: Kennett Consolidated

    Source: The MLS. This data may not be complete. We recommend contacting the local school district to confirm school assignments for this home.

    Get a cash offer in 3 minutes
    Find out how much your home could sell for in as little as 3 minutes with a no-obligation cash offer.
    Estimated market value
    $479,700
    Get a cash offer in 3 minutes
    Find out how much your home could sell for in as little as 3 minutes with a no-obligation cash offer.
    Estimated market value
    $479,700