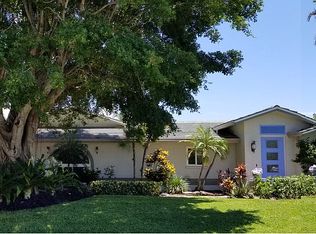
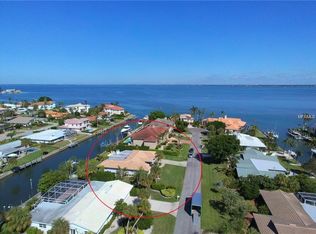
Discover the quintessential Longboat Key lifestyle in this classic masonry beach home located just “3” properties in from Sarasota Bay. Boasting 110 feet of canal frontage, your own private dock, a 7,500 lb. boatlift to complement this classic waterfront treasure it offers direct access for boating, fishing, and kayaking, with frequent visits from playful manatees and dolphins right in your backyard canal. The thoughtfully designed 2,000+ square foot split floor plan provides exceptional privacy with 3 bedrooms and 2 baths, ensuring guest suites are comfortably separated from the primary living spaces. The “secret” closet delivers a private office space for when you need to work or plan your next boat trip down the ICW. At the heart of the home, an expansive great room and dining area showcases a wine captain, wet bar, and large refreshment cooler—perfect for hosting unforgettable gatherings while enjoying views of the shimmering enclosed pool and water views of your canal beyond. The chef's kitchen is a culinary masterpiece featuring high-end stainless-steel appliances, built-in ovens, microwave, trash compactor, custom cherrywood cabinetry, separate pantry, and elegant stone countertops with a "chef's prep" island. The layout seamlessly flows into the family room, where glass sliders invite refreshing bay breezes and open to an entertainer's dream: an enclosed lanai, expansive paver patio, and sparkling pool surrounded by multiple seating areas and serene tropical vegetation. Move-in ready with a new HVAC system and generator, this home has been meticulously maintained with numerous upgrades. Please see the attached “Sellers’ Improvement” feature sheet too many to mention…Offered turnkey furnished, it's perfect as either a primary residence or investment property with substantial seasonal rental income potential. The versatile, expansive lot provides endless possibilities to create your ideal waterfront retreat. Situated in the exclusive & sought after neighborhood of Country Club Shores, this property offers an enviable lifestyle just steps from world-class amenities. Directly across the street, you'll find championship golf and tennis at the prestigious Resort at Longboat Key Club, along with sugar-sand beaches and fine dining venues that define the resort experience. The location provides the perfect balance of tranquility and convenience—just minutes to St. Armands Circle, where upscale shopping, eclectic art galleries, and acclaimed restaurants await. Beyond these attractions, Longboat Key offers an array of recreational and cultural experiences, all easily accessible from your doorstep. As a Country Club Shores resident, you'll enjoy exclusive private beach access for only $100 in annual HOA dues—an exceptional value that enhances the already remarkable lifestyle this address provides. Whether you're seeking a year-round sanctuary or a seasonal escape with strong investment potential, this is a rare opportunity to embrace the coveted Longboat Key lifestyle. Schedule your private showing today and discover why this barrier island paradise is one of Florida's most treasured destinations. Come live the dream today & just move right in, it’s all here waiting for you !
Sold for $1,500,000
Zillow last checked:
Listing updated:
Bought with:
Kathy Callahan, 3359516
MICHAEL SAUNDERS & COMPANY
Source: Stellar MLS,MLS#: A4666645 Originating MLS: Sarasota - Manatee
Originating MLS: Sarasota - Manatee
Price history
| Date | Event | Price |
|---|---|---|
| 7/1/2026 | Sold | $1,500,000-9.1%$740/sqft |
Source:  Stellar MLS #A4666645 Report a problem Stellar MLS #A4666645 Report a problem | ||
| 4/22/2026 | Pending sale | $1,650,000$814/sqft |
Source: Stellar MLS #A4666645 Report a problem | ||
| 4/13/2026 | Price change | $1,650,000-8.3%$814/sqft |
Source: Stellar MLS #A4666645 Report a problem | ||
| 3/10/2026 | Price change | $1,799,000-5.3%$887/sqft |
Source: Stellar MLS #A4666645 Report a problem | ||
| 11/14/2025 | Price change | $1,899,000-5.1%$936/sqft |
Source: Stellar MLS #A4666645 Report a problem | ||
| 10/17/2025 | Listed for sale | $2,000,000+145.4%$986/sqft |
Source: Stellar MLS #A4666645 Report a problem | ||
| 4/24/2014 | Sold | $815,000-4.7%$402/sqft |
Source: Public Record Report a problem | ||
| 2/20/2014 | Price change | $854,900-0.6%$422/sqft |
Source: RE/MAX ALLIANCE GROUP #A3983278 Report a problem | ||
| 1/13/2014 | Price change | $859,900-1%$424/sqft |
Source: RE/MAX ALLIANCE GROUP #A3983278 Report a problem | ||
| 11/26/2013 | Price change | $869,000-0.1%$429/sqft |
Source: RE/MAX ALLIANCE GROUP #A3983278 Report a problem | ||
| 11/6/2013 | Price change | $869,900-0.5%$429/sqft |
Source: RE/MAX ALLIANCE GROUP #A3983278 Report a problem | ||
| 10/30/2013 | Price change | $873,900-0.1%$431/sqft |
Source: RE/MAX ALLIANCE GROUP #A3983278 Report a problem | ||
| 10/18/2013 | Price change | $874,900-0.5%$431/sqft |
Source: RE/MAX ALLIANCE GROUP #A3983278 Report a problem | ||
| 10/5/2013 | Price change | $879,000-0.1%$433/sqft |
Source: RE/MAX ALLIANCE GROUP #A3983278 Report a problem | ||
| 9/18/2013 | Price change | $880,000-0.6%$434/sqft |
Source: RE/MAX ALLIANCE GROUP #A3983278 Report a problem | ||
| 8/23/2013 | Listed for sale | $885,000+29.2%$436/sqft |
Source: RE/MAX Alliance Group #A3983278 Report a problem | ||
| 5/3/2013 | Sold | $685,000-1.4%$338/sqft |
Source: Public Record Report a problem | ||
| 3/20/2013 | Price change | $694,900-2.1%$343/sqft |
Source: Sunny Shores Realty LLC #M5836195 Report a problem | ||
| 1/26/2013 | Price change | $709,900-4.1%$350/sqft |
Source: RE/MAX ALLIANCE GROUP #A3969874 Report a problem | ||
| 12/19/2012 | Price change | $739,900-14.6%$365/sqft |
Source: RE/MAX Alliance Group #A3969874 Report a problem | ||
| 12/6/2012 | Listed for sale | $865,900+3.1%$427/sqft |
Source: RE/MAX Alliance Group #A3969874 Report a problem | ||
| 10/12/2012 | Sold | $840,000-30%$414/sqft |
Source: Public Record Report a problem | ||
| 3/15/2005 | Sold | $1,200,000+226.5%$592/sqft |
Source: Public Record Report a problem | ||
| 1/16/1996 | Sold | $367,500$181/sqft |
Source: Public Record Report a problem | ||
Get a cash offer in 3 minutes
Find out how much your home could sell for in as little as 3 minutes with a no-obligation cash offer.
Estimated market value
$1,519,400
