Skip main navigation
Closed
  • $217,500

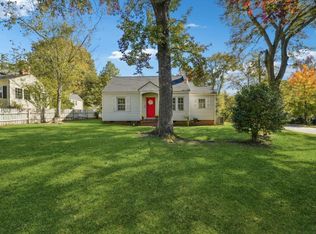
    524 Kincaid Ave, Griffin, GA 30224

    3beds
    1,512sqft
    Single Family Residence, Residential
    Built in 1946
    10,454 Square Feet Lot
    $218,700 Zestimate®
    $144/sqft
    $1,681 Estimated rent

    Home value

    $218,700

    $175,000 - $273,000

    $1,681/mo

    Zestimate® history
    Loading
    Loading...

    Owner options

    List your home for rent

    $1,681/mo

    Rent Zestimate®

    Find your next renter with Zillow Rental Manager. Plus, with online applications, you can quickly screen prospective tenants – for free.

    Learn more

    $1,681/mo

    Rent Zestimate®

    Refinance and save

    $1,414/mo

    Est. payment

    Refinancing to a lower rate could help reduce your monthly payments and save thousands over the life of the loan.

    See today's rates

    $1,414/mo

    Est. payment

    Explore your selling options

    Work with a Zillow partner agent

    Leverage their expertise and Zillow's premium Showcase listings to get your home seen by more buyers.

    Get started

    List with your own agent

    Get your home in front of millions of buyers by listing it on Zillow.

    Learn how to do it

    Sell it yourself

    Take full control of how buyers see your home on Zillow by listing For Sale by Owner (FSBO).

    List your home

    What's special

    I’ve been standing proudly since the 1940s, tucked into the heart of Griffin’s beloved Third Ward/Kincaid neighborhood. I’ve watched generations walk these tree-lined streets, kids run to the park just a block away, and neighbors gather for downtown events only a short stroll from my front steps. Inside, I’m a blend of history and fresh beginnings. My hardwood floors have soaked up decades of stories, while my freshly painted walls and brand-new carpet are ready for yours. My newer roof, windows, and HVAC keep me comfortable, while my fireplace, cozy porches, and decks make me warm and inviting. My kitchen is spacious, with cabinets galore—perfect for big meals and long conversations. I offer three bedrooms and two baths, each filled with natural light, and plenty of nooks for quiet moments. Out back, my detached garage is more than just parking—it comes with a workshop and an upstairs loft waiting for your imagination: maybe an art studio, yoga space, or office. I’m charming, move-in ready, and still a little vintage—ready to welcome you home while leaving room for your personal touch!

    Zillow last checked:

    Listing updated:

    Listed by:

    Lauren Zgutowicz,

    Compass

    Bought with:

    NON-MLS NMLS

    Non FMLS Member

    Source: FMLS GA,MLS#: 7645691MLS Logo

    Facts & features

    Interior

    Bedrooms & bathrooms
    • Bedrooms: 3
    • Bathrooms: 2
    • Full bathrooms: 2
    • Main level bathrooms: 2
    • Main level bedrooms: 3
    Rooms
    • Room types: Computer Room, Laundry, Loft, Sun Room, Workshop
    Primary bedroom
    • Features: Master on Main, Roommate Floor Plan
    • Level: Master on Main, Roommate Floor Plan
    Bedroom
    • Features: Master on Main, Roommate Floor Plan
    Primary bathroom
    • Features: Tub/Shower Combo
    Dining room
    • Features: Separate Dining Room, Dining L
    Kitchen
    • Features: Cabinets Stain, Laminate Counters, Eat-in Kitchen, View to Family Room
    Heating
    • Central, Forced Air
    Cooling
    • Ceiling Fan(s), Central Air
    Appliances
    • Included: Dryer, Dishwasher, Refrigerator, Gas Cooktop, Microwave, Washer
    • Laundry: Laundry Closet, Main Level
    Features
    • Entrance Foyer
    • Flooring: Carpet, Hardwood
    • Windows: None
    • Basement: None
    • Number of fireplaces: 1
    • Fireplace features: Family Room
    • Common walls with other units/homes: No Common Walls
    Interior area
    • Total structure area: 1,512
    • Total interior livable area: 1,512 sqft
    • Finished area above ground: 1,512
    • Finished area below ground: 0

    Property

    Parking
    • Total spaces: 2
    • Parking features: Detached, Garage, Garage Faces Front, Kitchen Level, Level Driveway
    • Garage spaces: 2
    • Has uncovered spaces: Yes
    Accessibility
    • Accessibility features: None
    Features
    • Levels: One
    • Stories: 1
    • Patio & porch: Covered, Deck, Enclosed, Glass Enclosed, Rear Porch, Side Porch
    • Exterior features: Private Yard
    • Pool features: None
    • Spa features: None
    • Fencing: Back Yard,Chain Link,Privacy,Wood
    • Has view: Yes
    • View description: Other
    • Waterfront features: None
    • Body of water: None
    Lot
    • Size: 10,454 Square Feet
    • Features: Back Yard, Level, Landscaped
    Details
    • Additional structures: Shed(s), Workshop
    • Parcel number: 029 02023
    • Other equipment: None
    • Horse amenities: None

    Construction

    Type & style
    • Home type: SingleFamily
    • Architectural style: Traditional,Cottage
    • Property subtype: Single Family Residence, Residential
    Materials
    • Brick, Vinyl Siding
    • Foundation: Block
    • Roof: Composition
    Condition
    • Resale
    • New construction: No
    • Year built: 1946

    Utilities & green energy

    • Electric: 110 Volts
    • Sewer: Public Sewer
    • Water: Public
    • Utilities for property: Cable Available, Electricity Available, Natural Gas Available, Phone Available, Sewer Available, Water Available
    Green energy
    • Energy efficient items: None
    • Energy generation: None

    Community & HOA

    Community
    • Features: Park
    • Security: None
    • Subdivision: Third Ward
    HOA
    • Has HOA: No
    Location
    • Region: Griffin

    Financial & listing details

    • Price per square foot: $144/sqft
    • Tax assessed value: $166,558
    • Annual tax amount: $2,544
    • Date on market: 9/8/2025
    • Cumulative days on market: 12 days
    • Ownership: Fee Simple
    • Electric utility on property: Yes
    • Road surface type: Asphalt

    Price history

    DateEventPrice
    2/25/2026Listing removed$1,850$1/sqft
    Source: Zillow Rentals Report a problem
    2/19/2026Listed for rent$1,850+7.2%$1/sqft
    Source: Zillow Rentals Report a problem
    2/4/2026Listing removed$1,725$1/sqft
    Source: Zillow Rentals Report a problem
    1/1/2026Listed for rent$1,725+43.8%$1/sqft
    Source: Zillow Rentals Report a problem
    10/29/2025Sold$217,500-3.3%$144/sqft
    Source: FMLS GA #7645691 Report a problem
    9/26/2025Pending sale$225,000$149/sqft
    Source: GAMLS #10602896 Report a problem
    9/12/2025Listed for sale$225,000+75.8%$149/sqft
    Source: GAMLS #10602896 Report a problem
    3/24/2021Listing removed--
    Source: Owner Report a problem
    7/10/2019Listing removed$1,200$1/sqft
    Source: Owner Report a problem
    6/29/2019Listed for rent$1,200$1/sqft
    Source: Owner Report a problem
    5/3/2019Sold$128,000-3%$85/sqft
    Source: Public Record Report a problem
    4/5/2019Pending sale$131,900$87/sqft
    Source: Berkshire Hathaway HomeServices Georgia Properties #8536945 Report a problem
    3/12/2019Listed for sale$131,900$87/sqft
    Source: Berkshire Hathaway HomeServices Georgia Properties - Fayetteville Office #8536945 Report a problem
    3/8/2019Pending sale$131,900$87/sqft
    Source: Berkshire Hathaway HomeServices Georgia Properties - Fayetteville Office #8536945 Report a problem
    3/5/2019Listed for sale$131,900$87/sqft
    Source: Berkshire Hathaway HomeServices Georgia Properties #8536945 Report a problem

    Public tax history

    YearProperty taxesTax assessment
    2025$2,737 +7.6%$66,623
    2024$2,544 -1%$66,623
    2023$2,571 +11.9%$66,623 +15.9%
    2022$2,297 +10.7%$57,475 +10.7%
    2021$2,075 -0.4%$51,928
    2020$2,084 $51,928 -2.9%
    2019-- $53,488 +71.1%
    2018-- $31,254 +0.3%
    2017$1,379 $31,160 +6.5%
    2016-- $29,253
    2015-- $29,253
    2014-- $29,253
    2013-- --
    2012-- --
    2011-- --
    2010-- --
    2009-- --
    2008-- --
    2007-- --
    2006-- --
    2004-- --
    2003-- $28,810
    2002-- $28,810 +19.8%
    2001-- $24,040
    Find assessor info on the county website

    Neighborhood: 30224

    Nearby schools

    GreatSchools rating
    Schools provided by the listing agent
    • Elementary: Futral Road
    • Middle: Rehoboth Road
    • High: Spalding

    Source: FMLS GA. This data may not be complete. We recommend contacting the local school district to confirm school assignments for this home.

    Get a cash offer in 3 minutes
    Find out how much your home could sell for in as little as 3 minutes with a no-obligation cash offer.
    Estimated market value
    $218,700
    Get a cash offer in 3 minutes
    Find out how much your home could sell for in as little as 3 minutes with a no-obligation cash offer.
    Estimated market value
    $218,700