Skip main navigation
Sold for $660,000
  • $660,000

    524 Kingsley Trl, Bloomfield Hills, MI 48304

    4beds
    3,401sqft
    Single Family Residence
    Built in 1966
    0.82 Acres Lot
    $750,500 Zestimate®
    $194/sqft
    $4,274 Estimated rent

    Home value

    $750,500

    $705,000 - $803,000

    $4,274/mo

    Zestimate® history
    Loading
    Loading...

    Owner options

    List your home for rent

    $4,274/mo

    Rent Zestimate®

    Find your next renter with Zillow Rental Manager. Plus, with online applications, you can quickly screen prospective tenants – for free.

    Learn more

    $4,274/mo

    Rent Zestimate®

    Refinance and save

    $4,279/mo

    Est. payment

    Refinancing to a lower rate could help reduce your monthly payments and save thousands over the life of the loan.

    See today's rates

    $4,279/mo

    Est. payment

    Explore your selling options

    Work with a Zillow partner agent

    Leverage their expertise and Zillow's premium Showcase listings to get your home seen by more buyers.

    Get started

    List with your own agent

    Get your home in front of millions of buyers by listing it on Zillow.

    Learn how to do it

    Sell it yourself

    Take full control of how buyers see your home on Zillow by listing For Sale by Owner (FSBO).

    List your home

    What's special

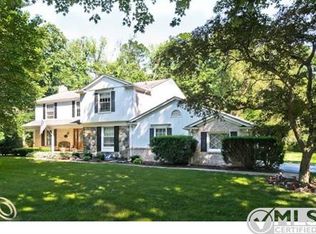
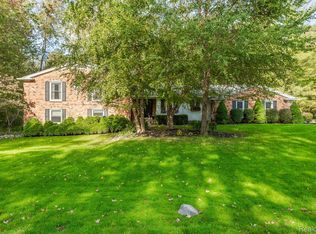
    Picturesque, updated, manicured estate nestled on nearly one full acre encompassed by mature trees and lush greenery boasting panoramic views of "Pure Michigan!" Embracing an unparalleled "up-north" private setting, this property offers several outstanding features and recent improvements including three updated full bathrooms with an impressive "Spa-retreat" Primary bath exuding a multi-function steam-shower cleverly designed with upper and lower seats with marble sills, frameless Euro-glass sealed enclosure, rainhead and detachable sprayer, timeless subway tile shower and interior wall surround, 12x24 marble floors, private water-closet area, his and hers custom vanities with quartz counter and framed mirrors, decorative wall sconces and a generous walk-in closet with built-in organized shelving and drawers plus upgraded designer carpet. Stylish mid-century entrance foyer with painted, curved brick staircase and pristine hardwood floors leading you to the updated custom kitchen with ceiling-height cabinets, new appliances and abundant natural light. Enjoy the comfort of knowing that larger-ticket items have been accounted for with new furnace and air conditioning units (2018), new roof (2016) with heavy-duty architectural shingles, freshly painted brick and cedar siding, Andersen windows and doorwalls, blacktop driveway, new stamp-concrete front walkway, freshly stained deck, well-maintained brick paver patio embodying tranquility and peaceful outdoor enjoyment plus 220 plug for portable backup generator. Two fireplaces, built-in family room speakers, large mudroom entry vital for today's living standards coming in from a 2.5 car attached garage, cleaned and painted with epoxy floor. Located behind the prestigious Bloomfield Open Hunt Club within the top-ranked Bloomfield Hills school district! Easy access to Woodward Ave, major freeways, nearby shopping amenities, restaurants and entertainment. Completely turn-key and the best of all worlds at an excellent value!

    Zillow last checked:

    Listing updated:

    Listed by:

    Nicolas Petrucci 248-787-3240,

    @properties Christie's Int'l R.E. Birmingham

    Bought with:

    Beth E Shobe, 6501228944

    Berkshire Hathaway HomeServices Kee Realty Bham

    Source: Realcomp II,MLS#: 20240054071MLS Logo

    Facts & features

    Interior

    Bedrooms & bathrooms
    • Bedrooms: 4
    • Bathrooms: 3
    • Full bathrooms: 3
    Heating
    • Forced Air, Natural Gas
    Cooling
    • Ceiling Fans, Central Air
    Appliances
    • Included: Double Oven, Dryer, Electric Cooktop, Free Standing Refrigerator, Microwave, Stainless Steel Appliances, Washer
    • Laundry: Laundry Room
    Features
    • Entrance Foyer
    • Basement: Finished
    • Has fireplace: Yes
    • Fireplace features: Family Room, Living Room
    Interior area
    • Total interior livable area: 3,401 sqft
    • Finished area above ground: 2,651
    • Finished area below ground: 750

    Property

    Parking
    • Total spaces: 2.5
    • Parking features: Twoand Half Car Garage, Attached, Direct Access, Driveway, Electricityin Garage, Garage Door Opener, Garage Faces Rear
    • Attached garage spaces: 2.5
    Features
    • Levels: Quad Level
    • Entry location: GroundLevel
    • Patio & porch: Covered, Deck, Patio, Porch
    • Exterior features: Gutter Guard System, Lighting
    • Pool features: None
    Lot
    • Size: 0.82 Acres
    • Dimensions: 134 x 230 x 151 x 259
    • Features: Wooded
    Details
    • Parcel number: 1911327004
    • Special conditions: Short Sale No,Standard

    Construction

    Type & style
    • Home type: SingleFamily
    • Architectural style: Contemporary,Split Level
    • Property subtype: Single Family Residence
    Materials
    • Brick, Cedar
    • Foundation: Basement, Poured
    • Roof: Asphalt
    Condition
    • New construction: No
    • Year built: 1966
    • Major remodel year: 2016

    Utilities & green energy

    • Sewer: Public Sewer
    • Water: Public
    • Utilities for property: Above Ground Utilities, Cable Available

    Community & HOA

    Community
    • Security: Smoke Detectors
    • Subdivision: WHITEHALL SUB
    HOA
    • Has HOA: No
    Location
    • Region: Bloomfield Hills

    Financial & listing details

    • Price per square foot: $194/sqft
    • Tax assessed value: $161,920
    • Annual tax amount: $5,822
    • Date on market: 7/25/2024
    • Cumulative days on market: 24 days
    • Listing agreement: Exclusive Right To Sell
    • Listing terms: Cash,Conventional

    Price history

    DateEventPrice
    8/20/2024Sold$660,000-4.3%$194/sqft
    Source: Realcomp II #20240054071 Report a problem
    8/9/2024Pending sale$689,900$203/sqft
    Source: Realcomp II #20240054071 Report a problem
    7/19/2024Listed for sale$689,900$203/sqft
    Source: Realcomp II #20240049608 Report a problem

    Public tax history

    YearProperty taxesTax assessment
    2024$5,822 +4.1%$266,340 +9.7%
    2023$5,592 +3.8%$242,860 +9.2%
    2022$5,387 -1%$222,430 +1.4%
    2021$5,441 $219,440 +0.2%
    2020-- $219,040 +4%
    2019$5,079 +2.1%$210,600 +15.5%
    2018$4,976 $182,330 +1.4%
    2017-- $179,830 +1.4%
    2016-- $177,280 +3%
    2015-- $172,190 +2.4%
    2014-- $168,110 +24.9%
    2011-- $134,550 -1.7%
    2010$4,768 +1%$136,940 -4.6%
    2009$4,719 +1.9%$143,510 -65.6%
    2005$4,633 $417,380 +82.9%
    2003-- $228,260 +14.7%
    2002-- $198,990 +21.1%
    2001$5,422 +5.3%$164,270 +3.2%
    2000$5,151 $159,180
    Find assessor info on the county website

    Neighborhood: 48304

    Nearby schools

    GreatSchools rating
    Get a cash offer in 3 minutes
    Find out how much your home could sell for in as little as 3 minutes with a no-obligation cash offer.
    Estimated market value
    $750,500
    Get a cash offer in 3 minutes
    Find out how much your home could sell for in as little as 3 minutes with a no-obligation cash offer.
    Estimated market value
    $750,500