Skip main navigation
Off market
  • $392,600

    524 Lacebark Dr, Athens, GA 30605

    3beds
    1,601sqft
    SingleFamily
    Built in 2008
    0.6 Acres Lot
    $392,600 Zestimate®
    $245/sqft
    $2,134 Estimated rent

    Home value

    $392,600

    $373,000 - $412,000

    $2,134/mo

    Zestimate® history
    Loading
    Loading...

    Owner options

    List your home for rent

    $2,134/mo

    Rent Zestimate®

    Find your next renter with Zillow Rental Manager. Plus, with online applications, you can quickly screen prospective tenants – for free.

    Learn more

    $2,134/mo

    Rent Zestimate®

    Refinance and save

    $2,426/mo

    Est. payment

    Refinancing to a lower rate could help reduce your monthly payments and save thousands over the life of the loan.

    See today's rates

    $2,426/mo

    Est. payment

    Explore your selling options

    Work with a Zillow partner agent

    Leverage their expertise and Zillow's premium Showcase listings to get your home seen by more buyers.

    Get started

    List with your own agent

    Get your home in front of millions of buyers by listing it on Zillow.

    Learn how to do it

    Sell it yourself

    Take full control of how buyers see your home on Zillow by listing For Sale by Owner (FSBO).

    List your home

    What's special

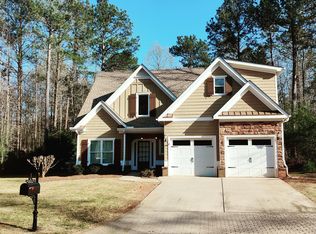
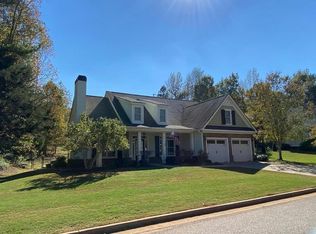
    Bright, Airy and graciously appointed...this craftsman home boasts charming finishes and understated appeal. Located in one of Athens Premiere Swim/Tennis communities of Falling Shoals, this fantastic family home offers pristine condition and is move-in ready. Masterfully designed, this spacious 3 bedroom 2.5 bath home features two brand new Trane AC units replaced in 2019, an open floor plan graced with brand new laminate wood floors, soaring ceilings, updated interior paint throughout the living areas, an abundance of double pane windows bursting with natural light and custom updated fixtures and hardware throughout. Upon entering into the welcoming foyer, the details begin to unfold with the cozy living room featuring stack-stone fireplace. There is a formal dining appointed with custom decorative chandelier and a gourmet kitchen. The fabulous living spaces provide the perfect backdrop for entertaining or family get-togethers. Spacious and complete with all the desirable features including; granite countertops, custom cabinetry, stainless steel appliances, pantry, new garbage disposal, sunroom styled breakfast area ...the kitchen has it all. The oversized master retreat is complete with trey ceiling, extra space for large furniture or seating area, walk-in closet, and custom detailed master bath. The master bath is appointed an oversized vanity offering his & hers sinks, tile encased whirlpool tub, separate water closet, and walk-in shower. Each additional bedroom is complete with brand new plush carpet flooring, new ceiling fans, ample closet space and quick access to the jack and jill style full bath. There is also an upstairs laundry closet. All of these wonderful features are enveloped in a perfectly detailed outdoor space with a fire pit with surrounding patio on a wooded lot, completely fenced (6') rear yard, front porch and private grilling patio and gazebo. There is extra storage in the shed in the back yard as well. Front and back yard are fitted with a Rain Bird sprinkler system. Don't miss a chance to live in a great family or retirement neighborhood, with a fantastic amenities package, conveniently located to shopping, restaurants, Loop 10 and UGA!!!

    This property is off market, which means it's not currently listed for sale or rent on Zillow. This may be different from what's available on other websites or public sources.
    Facts & features

    Interior

    Bedrooms & bathrooms
    • Bedrooms: 3
    • Bathrooms: 3
    • Full bathrooms: 2
    • 1/2 bathrooms: 1
    Heating
    • Heat pump, Electric
    Cooling
    • Central
    Appliances
    • Included: Dishwasher, Garbage disposal, Microwave, Range / Oven, Refrigerator
    Features
    • Fireplace, Security System, 9 Ft+ Ceilings, Window Blinds, Built-ins, Ceiling Fan
    • Flooring: Tile, Carpet, Laminate
    • Basement: None
    • Has fireplace: Yes
    Interior area
    • Total interior livable area: 1,601 sqft

    Property

    Parking
    • Total spaces: 2
    • Parking features: Garage - Attached, Off-street
    Features
    • Exterior features: Stone, Wood
    • Has view: Yes
    • View description: Territorial
    Lot
    • Size: 0.60 Acres
    Details
    • Parcel number: 252A1E043

    Construction

    Type & style
    • Home type: SingleFamily
    Materials
    • Foundation: Concrete
    • Roof: Asphalt
    Condition
    • Year built: 2008

    Utilities & green energy

    • Sewer: Septic Tank

    Community & neighborhood

    Location
    • Region: Athens

    HOA & financial

    HOA
    • Has HOA: Yes
    • HOA fee: $65 monthly

    Other

    Other facts
    • Rooms: Dining Room, Foyer, Kitchen, Owner's Suite, Eat-in Kitchen, Storage, Great Room, Laundry Closet
    • Floors: Carpet, Wood
    • Appliances: Dishwasher, Range, Refrigerator, Freezer, Microwave, Standard Oven
    • Interior Features: Fireplace, Security System, 9 Ft+ Ceilings, Window Blinds, Built-ins, Ceiling Fan
    • Heat: Central, Forced Air, Heat Pump, Programmable Thermostat
    • Air: Central Electric, Heat Pump, Dual, Prgrammable Thermostat
    • Water: City/County
    • Extras: Cable Available, Garage Door Opener, Underground Utilities, Attic Storage, High Speed Internet Available, Storage Building, Warranty
    • Fireplace: 1 Fireplace, Woodburning
    • City: Athens
    • Style: Craftsman
    • Kitchen Features: Pantry, Solid Surface Countertop, Back Splash
    • Exterior Features: Covered Porch, Irrigation System, Dbl Pane Windows, Patio, Fencing
    • Garage: Attached, Garage
    • Foundation/Basement: Slab
    • Amenities: Pool, Sidewalks, Street Lighting, Clubhouse, Tennis Court
    • Documents on File: Legal Description, Seller Disclosure
    • Ownership: Owner
    • Construction: Stone, HardiPlank Type
    • Sewer: Septic Tank
    • Area: 04:East Athens/Clarke Co.
    • Subdivision: Falling Shoals
    • Stories: Two
    • Lot Size/Acreage: .51-1
    • Ownership: Owner

    Price history

    DateEventPrice
    6/23/2022Sold$340,000+4.6%$212/sqft
    Source: Hive MLS #CM988399 Report a problem
    5/23/2022Pending sale$325,000$203/sqft
    Source: GAMLS #10049234 Report a problem
    5/23/2022Contingent$325,000$203/sqft
    Source: Hive MLS #988399 Report a problem
    5/19/2022Listed for sale$325,000+14%$203/sqft
    Source: Hive MLS #988399 Report a problem
    7/30/2021Sold$285,000+21.3%$178/sqft
    Source: Hive MLS #CM981919 Report a problem
    5/31/2018Sold$235,000$147/sqft
    Source: Public Record Report a problem
    3/14/2018Listed for sale$235,000+29.8%$147/sqft
    Source: eXp Realty Associates, LLC #961229 Report a problem
    9/30/2015Sold$181,000-2.2%$113/sqft
    Source: Public Record Report a problem
    7/18/2015Listed for sale$185,000$116/sqft
    Source: Chastain, Jenkins & Leathers, LLC #945443 Report a problem
    12/16/2014Listing removed$185,000+3.9%$116/sqft
    Source: The Real Estate Book #939613 Report a problem
    9/12/2012Sold$178,000-6.3%$111/sqft
    Source: Public Record Report a problem
    4/18/2012Price change$189,900-5%$119/sqft
    Source: Greater Athens LLC #03129631 Report a problem
    3/21/2012Price change$199,900-3.8%$125/sqft
    Source: Greater Athens LLC #03129631 Report a problem
    12/20/2011Price change$207,900-3.3%$130/sqft
    Source: Greater Athens LLC #03129631 Report a problem
    11/1/2010Price change$215,000-7.7%$134/sqft
    Source: Systems Engineering, Inc. #914392 Report a problem
    2/12/2010Listed for sale$232,900+22.7%$145/sqft
    Source: Systems Engineering, Inc. #914392 Report a problem
    5/31/2007Sold$189,800$119/sqft
    Source: Public Record Report a problem

    Public tax history

    YearProperty taxesTax assessment
    2025$4,555 -0.9%$146,689 -0.3%
    2024$4,598 +8.6%$147,120 +8.6%
    2023$4,233 +17.6%$135,468 +20%
    2022$3,601 +9.2%$112,884 +15.4%
    2021$3,297 +2.9%$97,845 +3.7%
    2020$3,204 +1.7%$94,381 +1.7%
    2019$3,152 +26.7%$92,834 +11.5%
    2018$2,487 $83,256 +7.5%
    2017$2,487 +8.6%$77,437 +9.2%
    2016$2,289 +10.7%$70,921 +4.5%
    2015$2,068 -10.4%$67,899 -0.8%
    2014$2,309 $68,445
    2013-- --
    2012-- --
    2011-- --
    2010-- --
    2009-- --
    2008-- --
    2007-- --
    2006-- --

    Find assessor info on the county website

    Neighborhood: 30605

    Nearby schools

    GreatSchools rating
    Schools provided by the listing agent
    • Elementary: Whit Davis
    • Middle: Cedar Shoals
    • High: Hilsman

    Source: The MLS. This data may not be complete. We recommend contacting the local school district to confirm school assignments for this home.

    Get pre-qualified for a loan
    At Zillow Home Loans, we can pre-qualify you in as little as 5 minutes with no impact to your credit score.

    An equal housing lender. NMLS #10287.

    Sell for more on Zillow
    Get a Zillow Showcase℠ listing at no additional cost and you could sell for .
    $392,600
    2% more
    +$7,852
    With Zillow Showcase(estimated)
    $400,452