Wake up to breathtaking water views, enjoy peaceful sunsets from your backyard, and experience the serenity of lakefront living every day or as a weekend retreat! Enjoy the tranquil views of the lake from every angle of the home, however my favorite room is the beautiful and bright 3 season sunroom! All major ticket items have already been replaced inside the home including roof, windows, HVAC and tankless water heater. There is nothing you will need to do but move in and immediately start enjoying the lake life of fishing, boating, paddle boarding, kayaking and more! The living room has beautiful wood beams to match the shiplap woodwork that has been added to the living room wall and sunroom ceiling. LVP flooring is in the main living area and dining room offering the perfect combination of style, durability, and easy maintenance. The kitchen opens to the living room and has been remodeled to include heated floors, stainless-steel appliances, and kitchen cabinets with pull out drawers. All the kitchen drawers and doors are soft close. The pantry has tons of storage installed by Closet Factory but that's not the only area that Closet Factory has upgraded with shelving and storage-check out the coat closet, laundry room, closet in the primary bedroom, and storage cabinets in the primary bathroom! If that's not enough storage both pull down attics have storage and the oversize two car garage. The primary bathroom has been updated to include dual vanities, large walk-in shower, therapeutic jetted walk-in tub and heated floors. Step outside to your private boat dock with lift, perfect for a day of relaxation on the water or just enjoy reading a book from either the primary bedroom private deck area, larger deck area off the kitchen or how about the hot tub? Both decks and the dock are low maintenance composite. There is also a SunSetter awning on the deck and dock to provide shade on those super-hot summer days. Don't miss out on the opportunity to own this lakefront oasis that is in the resort style community of Lake Caroline that offers ALL the amenities you can dream of such as beaches, tennis, basketball and pickleball courts, swimming pool, lodge, docks, parks and picnic areas. Check out the virtual tour tab for a video highlighting the property and a 3D interactive tour. You have to see it in person to really see its beauty! Schedule your tour today!
Sold for $739,000
Zillow last checked:
Listing updated:
Bought with:
John Frantz, 0225269988
RE/MAX Galaxy
Source: Bright MLS,MLS#: VACV2007540
Price history
| Date | Event | Price |
|---|---|---|
| 3/14/2025 | Sold | $739,000-0.1%$351/sqft |
Source:  Bright MLS #VACV2007540 Report a problem Bright MLS #VACV2007540 Report a problem | ||
| 2/12/2025 | Contingent | $739,900$352/sqft |
Source: Bright MLS #VACV2007540 Report a problem | ||
| 2/9/2025 | Listed for sale | $739,900$352/sqft |
Source: Bright MLS #VACV2007540 Report a problem | ||
| 2/9/2025 | Listing removed | $739,900$352/sqft |
Source: Bright MLS #VACV2007298 Report a problem | ||
| 1/1/2025 | Listed for sale | $739,900-1.3%$352/sqft |
Source: Bright MLS #VACV2007298 Report a problem | ||
| 12/24/2024 | Listing removed | $750,000$357/sqft |
Source: Bright MLS #VACV2006926 Report a problem | ||
| 10/30/2024 | Listed for sale | $750,000+127.3%$357/sqft |
Source: Bright MLS #VACV2006926 Report a problem | ||
| 6/27/2011 | Sold | $330,000-1.5%$157/sqft |
Source: Public Record Report a problem | ||
| 3/14/2011 | Listed for sale | $335,000+59.6%$159/sqft |
Source: BIRDVIEW Technologies. Inc. #CV7550824 Report a problem | ||
| 2/21/2003 | Sold | $209,900$100/sqft |
Source: Public Record Report a problem | ||
Nearby homes
- $635,7003 bd3 ba2.8k sqft528 Lake Caroline Dr, Ruther Glen, VA 22546Off Market
- $739,0003 bd3 ba2.5k sqft520 Lake Caroline Dr, Ruther Glen, VA 22546For Sale
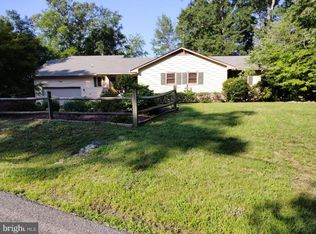
- $722,2003 bd3 ba3.8k sqft530 Lake Caroline Dr, Ruther Glen, VA 22546Off Market
- $331,1003 bd2 ba1.1k sqft525 Lake Caroline Dr, Ruther Glen, VA 22546Off Market

Get a cash offer in 3 minutes
Find out how much your home could sell for in as little as 3 minutes with a no-obligation cash offer.
Estimated market value
$756,700
