Showings begin tomorrow at 9 am! This classic four-bedroom, two-story brick home sits on a wooded .64-acre lot in the highly sought-after Root Elementary School district. Notable features include a spacious living room, a substantial master suite, and a third floor bonus room with walk-in attic storage. A light filled sunroom and a screened porch with a fireplace span the rear of the home, creating a perfect blend of indoor and outdoor living. Situated in a prime location, this home is within walking distance of the vibrant shopping, dining, and entertainment options of North Hills/Midtown. Recent updates include a new upstairs HVAC in 2023, a downstairs HVAC in 2019, fresh interior paint, and new carpet.
Sold for $1,125,000
$1,125,000
524 Lakestone Dr, Raleigh, NC 27609
4beds
2,882sqft
Single Family Residence
Built in 1978
0.64 Acres Lot
$1,424,200 Zestimate®
$390/sqft
$3,912 Estimated rent
Home value
$1,424,200
$1.28M - $1.61M
$3,912/mo
Zestimate® history
Owner options
List your home for rent
$3,912/mo
Rent Zestimate®
Find your next renter with Zillow Rental Manager. Plus, with online applications, you can quickly screen prospective tenants – for free.
$3,912/mo
Rent Zestimate®
Refinance and save
$7,120/mo
Est. payment
Refinancing to a lower rate could help reduce your monthly payments and save thousands over the life of the loan.
$7,120/mo
Est. payment
Explore your selling options
Work with a Zillow partner agent
Leverage their expertise and Zillow's premium Showcase listings to get your home seen by more buyers.
Get startedList with your own agent
Get your home in front of millions of buyers by listing it on Zillow.
Learn how to do itSell it yourself
Take full control of how buyers see your home on Zillow by listing For Sale by Owner (FSBO).
List your homeWhat's special
Zillow last checked:
Listing updated:
Listed by:
Gena Rich 919-880-8401,
Hodge & Kittrell Sotheby's Int,
Franklin Munford 919-818-2641,
Hodge & Kittrell Sotheby's Int
Bought with:
Alicia Allen, 234556
Northside Realty Inc.
Source: Doorify MLS,MLS#: 10032351
Facts & features
Interior
Bedrooms & bathrooms
- Bedrooms: 4
- Bathrooms: 3
- Full bathrooms: 2
- 1/2 bathrooms: 1
Primary bedroom
- Level: Second
- Area: 242.2 Square Feet
- Dimensions: 17.3 x 14
Bedroom 2
- Level: Second
- Area: 142.6 Square Feet
- Dimensions: 12.4 x 11.5
Bedroom 3
- Level: Second
- Area: 116 Square Feet
- Dimensions: 11.6 x 10
Bedroom 4
- Level: Second
- Area: 139.36 Square Feet
- Dimensions: 10.4 x 13.4
Bonus room
- Level: Third
- Area: 193.2 Square Feet
- Dimensions: 14 x 13.8
Dining room
- Level: Main
- Area: 190.4 Square Feet
- Dimensions: 13.6 x 14
Other
- Level: Main
- Area: 105 Square Feet
- Dimensions: 15 x 7
Great room
- Level: Main
- Area: 465.92 Square Feet
- Dimensions: 25.6 x 18.2
Kitchen
- Level: Main
- Area: 160.08 Square Feet
- Dimensions: 11.6 x 13.8
Laundry
- Level: Main
- Area: 104.5 Square Feet
- Dimensions: 11 x 9.5
Other
- Level: Main
Sunroom
- Level: Main
- Area: 262.16 Square Feet
- Dimensions: 11.6 x 22.6
Heating
- Central, Heat Pump
Cooling
- Central Air, Zoned
Appliances
- Included: Dryer, Disposal, Dishwasher, Gas Range, Oven, Washer
Features
- Bookcases, Crown Molding, Entrance Foyer, Bathtub/Shower Combination, Smooth Ceilings
- Flooring: Carpet, Ceramic Tile, Hardwood
- Number of fireplaces: 2
- Fireplace features: Family Room
Interior area
- Total structure area: 2,882
- Total interior livable area: 2,882 sqft
- Finished area above ground: 2,882
- Finished area below ground: 0
Property
Parking
- Total spaces: 4
- Parking features: Open
- Uncovered spaces: 4
Features
- Levels: Three Or More
- Stories: 3
- Patio & porch: Covered, Rear Porch, Screened
- Exterior features: Fenced Yard
- Fencing: Back Yard
Lot
- Size: 0.64 Acres
- Features: Hardwood Trees
Details
- Parcel number: 1705481885
- Special conditions: Standard
Construction
Type & style
- Home type: SingleFamily
- Architectural style: Traditional
- Property subtype: Single Family Residence
Materials
- Brick Veneer, Fiber Cement, Masonite
- Foundation: Permanent
- Roof: Shingle
Condition
- New construction: No
- Year built: 1978
Utilities & green energy
- Sewer: Public Sewer
- Water: Public
- Utilities for property: Electricity Connected, Natural Gas Connected, Sewer Connected, Water Connected
Community & HOA
Community
- Subdivision: Lakestone
HOA
- Has HOA: No
Location
- Region: Raleigh
Financial & listing details
- Price per square foot: $390/sqft
- Tax assessed value: $1,191
- Annual tax amount: $1,191,492
- Date on market: 5/30/2024
- Listing agreement: Exclusive Right To Sell
- Listing terms: Cash,Conventional,VA Loan
Price history
| Date | Event | Price |
|---|---|---|
| 6/21/2024 | Sold | $1,125,000+2.3%$390/sqft |
Source:  Doorify MLS #10032351 Report a problem Doorify MLS #10032351 Report a problem | ||
| 6/2/2024 | Pending sale | $1,100,000$382/sqft |
Source: Doorify MLS #10032351 Report a problem | ||
| 5/30/2024 | Listed for sale | $1,100,000$382/sqft |
Source: Doorify MLS #10032351 Report a problem | ||
Public tax history
| Year | Property taxes | Tax assessment |
|---|---|---|
| 2025 | $10,411 +0.4% | $1,191,492 |
| 2024 | $10,368 +34.7% | $1,191,492 +69.2% |
| 2023 | $7,697 +7.6% | $704,350 |
| 2022 | $7,152 +4% | $704,350 |
| 2021 | $6,873 +1.9% | $704,350 |
| 2020 | $6,748 -12.1% | $704,350 +6.6% |
| 2019 | $7,676 | $660,589 |
| 2018 | $7,676 +11.4% | $660,589 |
| 2017 | $6,892 +2.1% | $660,589 |
| 2016 | $6,750 +1% | $660,589 +2.7% |
| 2015 | $6,682 +5.5% | $643,377 |
| 2014 | $6,337 | $643,377 |
| 2013 | -- | $643,377 -17.4% |
| 2012 | -- | $778,520 |
| 2011 | -- | $778,520 |
| 2010 | -- | $778,520 |
| 2009 | -- | $778,520 |
| 2008 | -- | -- |
| 2007 | -- | -- |
| 2006 | -- | -- |
| 2005 | -- | -- |
| 2004 | -- | -- |
| 2003 | -- | -- |
| 2002 | -- | -- |
| 2001 | -- | -- |
Find assessor info on the county website
Neighborhood: Six Forks
Nearby homes
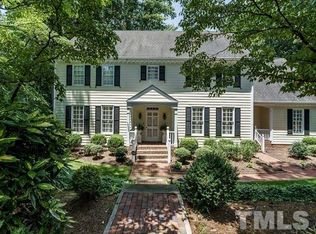
- $1,899,1005 bd3 ba3.6k sqft600 Lakestone Dr, Raleigh, NC 27609Off Market

- $1,077,0003 bd3 ba2.3k sqft510 Lakestone Dr, Raleigh, NC 27609Off Market
- $2,075,9005 bd3 ba4.5k sqft3918 Stratford Ct, Raleigh, NC 27609Off Market
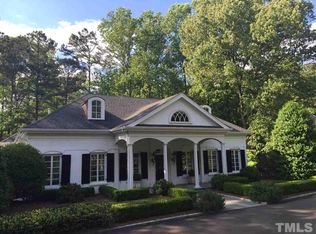
- $3,079,6005 bd6 ba5.4k sqft604 Lakestone Dr, Raleigh, NC 27609Off Market
- $500,0001.6 acres514 Lakestone Dr, Raleigh, NC 27609Off Market
- $6,022,0234.49 acres520 Lakestone Dr, Raleigh, NC 27609Off Market
- $2,122,900-- bd3 ba4.1k sqft500 Lakestone Dr, Raleigh, NC 27609Off Market
- $1,750,0005 bd6 ba4.7k sqft3913 Stratford Ct, Raleigh, NC 27609Sold
Nearby schools
GreatSchools rating
- 7/10Root Elementary SchoolGrades: PK-5Distance: 0.6 mi
- 7/10Oberlin Middle SchoolGrades: 6-8Distance: 1.5 mi
- 7/10Needham Broughton HighGrades: 9-12Distance: 3 mi
Schools provided by the listing agent
- Elementary: Wake - Root Elementary
- Middle: Wake - Oberlin Middle
- High: Wake - Needham Broughton High
Source: Doorify MLS. This data may not be complete. We recommend contacting the local school district to confirm school assignments for this home.
Get a cash offer in 3 minutes
Find out how much your home could sell for in as little as 3 minutes with a no-obligation cash offer.
Estimated market value
$1,424,200
Get a cash offer in 3 minutes
Find out how much your home could sell for in as little as 3 minutes with a no-obligation cash offer.
Estimated market value
$1,424,200
- North Carolina
- Wake County
- Raleigh
- 27609
- Six Forks
- 524 Lakestone Dr
