Skip main navigation
Closed
  • $600,000

    524 Lantana Ct NW, Acworth, GA 30102

    5beds
    4,588sqft
    Single Family Residence
    Built in 1995
    0.32 Acres Lot
    $603,000 Zestimate®
    $131/sqft
    $3,489 Estimated rent

    Home value

    $603,000

    $573,000 - $633,000

    $3,489/mo

    Zestimate® history
    Loading
    Loading...

    Owner options

    List your home for rent

    $3,489/mo

    Rent Zestimate®

    Find your next renter with Zillow Rental Manager. Plus, with online applications, you can quickly screen prospective tenants – for free.

    Learn more

    $3,489/mo

    Rent Zestimate®

    Refinance and save

    $4,236/mo

    Est. payment

    Refinancing to a lower rate could help reduce your monthly payments and save thousands over the life of the loan.

    See today's rates

    $4,236/mo

    Est. payment

    Explore your selling options

    Work with a Zillow partner agent

    Leverage their expertise and Zillow's premium Showcase listings to get your home seen by more buyers.

    Get started

    List with your own agent

    Get your home in front of millions of buyers by listing it on Zillow.

    Learn how to do it

    Sell it yourself

    Take full control of how buyers see your home on Zillow by listing For Sale by Owner (FSBO).

    List your home

    What's special

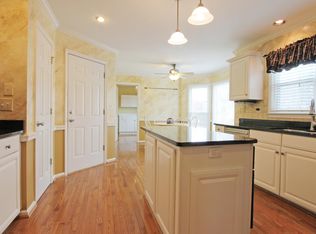
    Welcome to 524 Lantana Ct. NW, a stunning 4588 square feet sanctuary nestled on a quiet cul-de-sac in the desirable Chestnut Hill subdivision of Acworth, an active swim, tennis, and clubhouse community, just minutes from I-575 and top-rated schools. This stunning 5 bedroom, 3.5-bathroom home is perfect for unwinding, as well as hosting unforgettable gatherings. Step inside and be greeted by the grandeur of a two-story foyer, flanked by a formal dining room and inviting living room. The open floor plan seamlessly transitions into the heart of the home, where the gourmet kitchen with luxurious granite countertops, beautiful shaker cabinets and top of the line appliances takes center stage. The large eat in kitchen space and large windows allows captivating views, creating a serene backdrop for everyday meals. The family room is a welcoming extension of this space. The built in book cases and wood burning fireplace blends comfort and timeless sophistication -a perfect place for entertainment and family game night. But the magic doesn't stop there! Step into the Santorini inspired sunroom, a delightful haven with ample windows. This versatile space offers year-round comfort with its own climate control system, and boasts breathtaking views of the serene lake outback. Upstairs, discover your own private sanctuary in the spacious master bedroom retreat. The elegant travertine floors and a double vanity with striking granite counters add a nice touch of luxury. Just off off the main area sits a large walk in closet for you to enjoy. Three additional well-appointed bedrooms and a full bath complete the upper level, offering abundant space for family or guests. Need additional living space? This home offers a fully functional in-law suite with a full bathroom in the basement and a large bonus room. This is perfect for multi-generational living, hosting extended guests, or even creating a dedicated work-from-home haven. The basement even boasts a stylish bar area with sleek granite countertops. This space extends access to the covered backyard patio for a possible jacuzzi area, creating the perfect lower level retreat for more entertaining or simply relaxing. *****New roof (1yr), New deck and New HVAC Don't miss out on this rare opportunity! Schedule a showing today!

    Zillow last checked:

    Listing updated:

    Listed by:

    Shantel Williams 941-580-0822,

    Sanders Real Estate

    Bought with:

    Avery Harrison, 376800

    Bolst, Inc.

    Source: GAMLS,MLS#: 10343925MLS Logo

    Facts & features

    Interior

    Bedrooms & bathrooms
    • Bedrooms: 5
    • Bathrooms: 4
    • Full bathrooms: 3
    • 1/2 bathrooms: 1
    Rooms
    • Room types: Den, Family Room, Foyer, Laundry
    Kitchen
    • Features: Breakfast Area, Pantry
    Heating
    • Central
    Cooling
    • Ceiling Fan(s), Central Air
    Appliances
    • Included: Other, Refrigerator
    • Laundry: Laundry Closet
    Features
    • Bookcases, Double Vanity, Tray Ceiling(s), Walk-In Closet(s)
    • Flooring: Carpet, Hardwood, Stone, Tile
    • Basement: Finished,Full
    • Number of fireplaces: 1
    • Fireplace features: Family Room
    • Common walls with other units/homes: No Common Walls
    Interior area
    • Total structure area: 4,588
    • Total interior livable area: 4,588 sqft
    • Finished area above ground: 3,193
    • Finished area below ground: 1,395

    Property

    Parking
    • Parking features: Garage
    • Has garage: Yes
    Features
    • Levels: Two
    • Stories: 2
    • Patio & porch: Screened
    • Fencing: Back Yard
    • Body of water: None
    Lot
    • Size: 0.32 Acres
    • Features: Other, Private
    Details
    • Additional structures: Shed(s)
    • Parcel number: 16014400410

    Construction

    Type & style
    • Home type: SingleFamily
    • Architectural style: Traditional
    • Property subtype: Single Family Residence
    Materials
    • Other
    • Foundation: Slab
    • Roof: Other
    Condition
    • Resale
    • New construction: No
    • Year built: 1995

    Utilities & green energy

    • Sewer: Public Sewer
    • Water: Public
    • Utilities for property: Cable Available, Electricity Available, High Speed Internet, Sewer Available, Underground Utilities, Water Available

    Community & HOA

    Community
    • Features: Clubhouse
    • Security: Smoke Detector(s)
    • Subdivision: Chestnut Hill
    HOA
    • Has HOA: Yes
    • Services included: Other, Swimming
    • HOA fee: $650 annually
    Location
    • Region: Acworth

    Financial & listing details

    • Price per square foot: $131/sqft
    • Tax assessed value: $484,650
    • Annual tax amount: $4,130
    • Date on market: 7/18/2024
    • Cumulative days on market: 16 days
    • Listing agreement: Exclusive Right To Sell
    • Electric utility on property: Yes

    Price history

    DateEventPrice
    9/3/2024Sold$600,000+0.2%$131/sqft
    Source: GAMLS #10343925 Report a problem
    8/7/2024Pending sale$598,900$131/sqft
    Source: GAMLS #10343925 Report a problem
    7/20/2024Listed for sale$598,900+142%$131/sqft
    Source: FMLS GA #7424239 Report a problem
    6/9/2004Sold$247,500+33.8%$54/sqft
    Source: Public Record Report a problem
    9/9/1994Sold$185,000$40/sqft
    Source: Public Record Report a problem

    Public tax history

    YearProperty taxesTax assessment
    2024$4,672 +13.1%$193,860
    2023$4,130 -4%$193,860 +10.6%
    2022$4,302 +31.1%$175,252 +36.2%
    2021$3,282 $128,672
    2020$3,282 +5.2%$128,672 +6.1%
    2019$3,120 $121,276
    2018$3,120 $121,276 +17.1%
    2017$3,120 +19.4%$103,556
    2016$2,614 +4.9%$103,556 +8.7%
    2015$2,491 -0.8%$95,308
    2014$2,511 +5.5%$95,308 +7.6%
    2013$2,380 -0.8%$88,584
    2012$2,400 -0.2%$88,584
    2011$2,404 +5.4%$88,584
    2010$2,281 -16%$88,584 -18.3%
    2009$2,717 +4.7%$108,456
    2006$2,595 +22.4%$108,456 +24.1%
    2005$2,121 +4.1%$87,364
    2004$2,037 $87,364
    2003$2,037 -0.1%$87,364
    2002$2,039 +10.5%$87,364 +16.2%
    2001$1,846 -0.3%$75,177
    2000$1,851 $75,177
    Find assessor info on the county website

    Neighborhood: 30102

    Nearby schools

    GreatSchools rating
    Schools provided by the listing agent
    • Elementary: Chalker
    • Middle: Palmer
    • High: Kell

    Source: GAMLS. This data may not be complete. We recommend contacting the local school district to confirm school assignments for this home.

    Get a cash offer in 3 minutes
    Find out how much your home could sell for in as little as 3 minutes with a no-obligation cash offer.
    Estimated market value
    $603,000
    Get a cash offer in 3 minutes
    Find out how much your home could sell for in as little as 3 minutes with a no-obligation cash offer.
    Estimated market value
    $603,000