Estimated May 2026 completion! Ask us about our Trade In Trade Up program, we can buy your home! Approach the grandeur of the home through a covered porch, setting the stage for the elegance that lies within. Enter through the foyer, to the right, a versatile flex room awaits which is perfect for a cozy home office or creative space. To the left of the foyer, discover three traditional bedrooms, each accompanied by its own walk in closet and a shared full bath providing comfort and privacy for family or guests. The journey continues into the heart of the home, revealing a sprawling family room and a designer kitchen with a large island, which is an entertainer's dream. For added convenience, a game room, flex room is tucked away in the back left. On the opposite side of this ranch style home, the owner's suite beckons with a spa-like bathroom and an expansive closet, creating a private retreat that you’ll never want to leave. Next to the three car garage, a mud bench and laundry room enhance practicality, while a sizable covered back patio invites outdoor living and relaxation. Located on a homesite over 1 acre, this home includes split secondary bedrooms, an open concept, with a large game room to enjoy. Includes an open dining space, and an additional study-flex room! Private 1.9-acre treed homesite with no back neighbors in a beautifully serene community. Open floor concept and light filled interior for family living, included spacious game room to host all game nights. There is irrigation in sodded areas along with a drip system under flowerbeds. This homesite boasts a spacious yard with beautiful mature trees for natural privacy and large covered patio to enjoy the scenery. MASONRY FIREPLACE, COVERED PATIO, FULL FOAM INSULATION, ENERGY EFFICIENT BUILDER!
Sold
Price Unknown
524 Lantana Dr, Weatherford, TX 76085
4beds
2,857sqft
Single Family Residence
Built in 2026
1.86 Acres Lot
$606,300 Zestimate®
$--/sqft
$3,710 Estimated rent
Home value
$606,300
$564,000 - $655,000
$3,710/mo
Zestimate® history
Owner options
List your home for rent
$3,710/mo
Rent Zestimate®
Find your next renter with Zillow Rental Manager. Plus, with online applications, you can quickly screen prospective tenants – for free.
$3,710/mo
Rent Zestimate®
Refinance and save
$400/mo
Est. payment
Refinancing to a lower rate could help reduce your monthly payments and save thousands over the life of the loan.
$400/mo
Est. payment
Explore your selling options
Work with a Zillow partner agent
Leverage their expertise and Zillow's premium Showcase listings to get your home seen by more buyers.
Get startedList with your own agent
Get your home in front of millions of buyers by listing it on Zillow.
Learn how to do itSell it yourself
Take full control of how buyers see your home on Zillow by listing For Sale by Owner (FSBO).
List your homeWhat's special
Masonry fireplaceOpen dining spaceSprawling family roomThree traditional bedroomsThree car garageCovered patioExpansive closet
Zillow last checked:
Listing updated:
Listed by:
Clinton Shipley 0602655 817-731-7595,
NTex Realty, LP 817-731-7595
Bought with:
Unrepresented Buyer
NON MLS
Source: NTREIS,MLS#: 21181428
Facts & features
Interior
Bedrooms & bathrooms
- Bedrooms: 4
- Bathrooms: 3
- Full bathrooms: 2
- 1/2 bathrooms: 1
Primary bedroom
- Features: Ceiling Fan(s), Dual Sinks, En Suite Bathroom, Garden Tub/Roman Tub, Separate Shower, Walk-In Closet(s)
- Level: First
- Dimensions: 16 x 15
Bedroom
- Features: Split Bedrooms
- Level: First
- Dimensions: 11 x 12
Bedroom
- Features: Split Bedrooms
- Level: First
- Dimensions: 12 x 12
Bedroom
- Features: Split Bedrooms
- Level: First
- Dimensions: 11 x 11
Living room
- Features: Ceiling Fan(s), Fireplace
- Level: First
- Dimensions: 24 x 19
Office
- Level: First
- Dimensions: 12 x 13
Utility room
- Features: Utility Room
- Level: First
- Dimensions: 8 x 6
Heating
- Central, Electric, ENERGY STAR/ACCA RSI Qualified Installation, ENERGY STAR Qualified Equipment, Fireplace(s), Heat Pump
Cooling
- Central Air, Ceiling Fan(s), Electric, ENERGY STAR Qualified Equipment, Heat Pump
Appliances
- Included: Double Oven, Dishwasher, Electric Cooktop, Electric Oven, Electric Water Heater, Disposal, Microwave, Vented Exhaust Fan
- Laundry: Washer Hookup, Dryer Hookup, ElectricDryer Hookup, Laundry in Utility Room
Features
- Decorative/Designer Lighting Fixtures, Eat-in Kitchen, High Speed Internet, Kitchen Island, Open Floorplan, Pantry, Smart Home, Cable TV, Walk-In Closet(s)
- Flooring: Carpet, Ceramic Tile
- Windows: Window Coverings
- Has basement: No
- Number of fireplaces: 1
- Fireplace features: Family Room, Masonry, Stone, Wood Burning
Interior area
- Total interior livable area: 2,857 sqft
Property
Parking
- Total spaces: 3
- Parking features: Concrete, Door-Multi, Door-Single, Driveway, Garage, Garage Door Opener, Inside Entrance, Lighted, Garage Faces Side
- Attached garage spaces: 3
Features
- Levels: One
- Stories: 1
- Patio & porch: Rear Porch, Front Porch, Covered
- Exterior features: Rain Gutters
- Pool features: None
- Fencing: None
Lot
- Size: 1.86 Acres
- Features: Acreage, Cul-De-Sac, Landscaped, Subdivision, Sprinkler System, Few Trees
Details
- Parcel number: 52400000
Construction
Type & style
- Home type: SingleFamily
- Architectural style: Traditional,Detached
- Property subtype: Single Family Residence
Materials
- Brick, Fiber Cement
- Foundation: Slab
- Roof: Composition
Condition
- New construction: Yes
- Year built: 2026
Utilities & green energy
- Sewer: Aerobic Septic
- Water: Private
- Utilities for property: Septic Available, Underground Utilities, Water Available, Cable Available
Green energy
- Energy efficient items: Doors, HVAC, Insulation, Rain/Freeze Sensors, Thermostat, Windows
Community & HOA
Community
- Features: Community Mailbox
- Security: Prewired, Security System, Carbon Monoxide Detector(s), Smoke Detector(s)
- Subdivision: Eagle Ridge Estates
HOA
- Has HOA: Yes
- Services included: Association Management
- HOA fee: $400 annually
- HOA name: Foundation Hoa Management
- HOA phone: 817-862-9337
Location
- Region: Weatherford
Financial & listing details
- Tax assessed value: $115,000
- Annual tax amount: $3,001
- Date on market: 2/16/2026
- Cumulative days on market: 87 days
- Listing terms: Cash,Conventional,FHA,Owner Will Carry,VA Loan
- Exclusions: Minerals
- Road surface type: Asphalt
Price history
| Date | Event | Price |
|---|---|---|
| 5/14/2026 | Sold | -- |
Source: NTREIS #21181428 Report a problem | ||
| 2/16/2026 | Contingent | $620,550$217/sqft |
Source: NTREIS #21181428 Report a problem | ||
| 2/16/2026 | Listed for sale | $620,550$217/sqft |
Source: NTREIS #21181428 Report a problem | ||
| 2/16/2026 | Listing removed | $620,550$217/sqft |
Source:  Riverside Homebuilders Report a problem Riverside Homebuilders Report a problem | ||
| 2/10/2026 | Price change | $620,550+0.1%$217/sqft |
Source: Riverside Homebuilders Report a problem | ||
| 11/21/2025 | Price change | $619,7000%$217/sqft |
Source: Riverside Homebuilders Report a problem | ||
| 10/21/2025 | Price change | $619,825+2.5%$217/sqft |
Source: Riverside Homebuilders Report a problem | ||
| 10/7/2025 | Price change | $604,825+0.6%$212/sqft |
Source: Riverside Homebuilders Report a problem | ||
| 10/6/2025 | Listed for sale | $600,975$210/sqft |
Source: Riverside Homebuilders Report a problem | ||
Public tax history
| Year | Property taxes | Tax assessment |
|---|---|---|
| 2025 | $3,001 | $115,000 |
Find assessor info on the county website
Neighborhood: 76085
Nearby homes
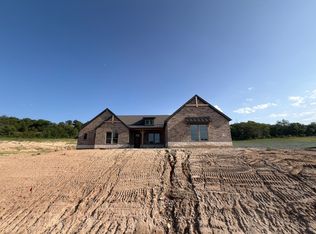
- $649,7504 bd3 ba3.1k sqft536 Lantana Dr, Weatherford, TX 76082New Construction
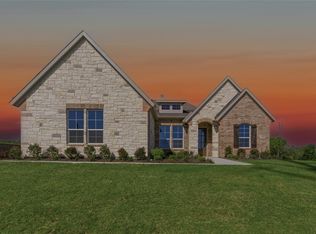
- $564,9004 bd3 ba2.6k sqft513 Lantana Dr, Weatherford, TX 76085New Construction
- $28,920-- bd-- ba-- sqft4802 Old Springtown Rd, Weatherford, TX 76085Off Market
- $458,100-- bd-- ba1.6k sqft4800 Old Springtown Rd, Weatherford, TX 76085Off Market
- $383,400-- bd-- ba1.6k sqft4620 Old Springtown Rd, Weatherford, TX 76085Off Market
- $514,300-- bd-- ba2.1k sqft4802 Old Springtown Rd, Weatherford, TX 76085Off Market
- $1,312,7003 bd4 ba3.5k sqft4500 Old Springtown Rd, Weatherford, TX 76085Off Market
- $457,300-- bd-- ba-- sqft4500 Old Springtown Rd, Weatherford, TX 76085Off Market
Nearby schools
GreatSchools rating
- 3/10Crockett Elementary SchoolGrades: PK-5Distance: 5.6 mi
- 5/10Tison Middle SchoolGrades: 6-8Distance: 5.1 mi
- 5/10Weatherford High SchoolGrades: 9-12Distance: 8.5 mi
Schools provided by the listing agent
- Elementary: Crockett
- Middle: Tison
- High: Weatherford
- District: Weatherford ISD
Source: NTREIS. This data may not be complete. We recommend contacting the local school district to confirm school assignments for this home.
Get a cash offer in 3 minutes
Find out how much your home could sell for in as little as 3 minutes with a no-obligation cash offer.
Estimated market value
$606,300
Get a cash offer in 3 minutes
Find out how much your home could sell for in as little as 3 minutes with a no-obligation cash offer.
Estimated market value
$606,300
- Texas
- Parker County
- Weatherford
- 76085
- 524 Lantana Dr
Nearby cities
Nearby neighborhoods
Nearby zip codes
Other Weatherford Topics
