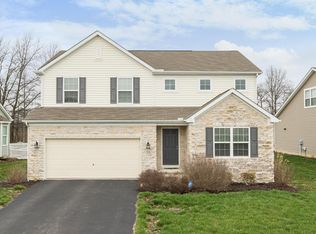
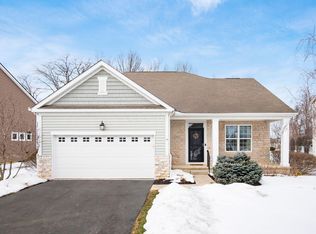
Hard-to-find 1st floor owner's suite floor plan with a 1/3 acre lot backing to a private tree line with a partial basement & over $71k in upgrades! All your main living is on the first level with loft, bedroom & full bath on the second level which would make a great guest suite or spare hang out space. The addition of the sunroom adds another 130 square feet of living space. The open floor plan is great for entertaining. The kitchen boasts granite countertops, upgraded cabinets, travertine & glass tile backsplash, large island with extended counter for additional seating, Maytag high end SS appliances & externally vented range hood. Other upgrades include high end lighting throughout, dining room with library paneling, engineered hardwood flooring & more (see attached for entire list).
This property is off market, which means it's not currently listed for sale or rent on Zillow. This may be different from what's available on other websites or public sources.