Welcome to Lewis Lane, a one-of-a-kind property where privacy, versatility, and convenience come together. Nestled on nearly 3 fully fenced acres, this exceptional estate offers the peaceful lifestyle you have been dreaming of while remaining just minutes from shopping, dining, top schools, and everyday conveniences. As you enter, you will be greeted by a historic live oak estimated to be over 400 years old, featuring an impressive 18-foot base and a sprawling 110-foot canopy. This remarkable centerpiece sets the tone for a property truly unlike any other. This unique offering includes two separate residences with individual addresses, making it ideal for multi-generational living, hosting long-term guests, or generating passive rental income. The main home, 524 Lewis, features3 bedrooms and 2 full bathrooms with thoughtful custom upgrades throughout. The open floor plan makes daily living and entertaining effortless, highlighting a spacious family room with built-in bookshelves and a cozy fireplace. The kitchen serves as the heart of the home, complete with leathered granite countertops, a custom tile backsplash, a center butcher block island, a farmhouse sink, and a large pantry. Positioned away from the two secondary bedrooms for added privacy, the primary retreat features a custom walk-in closet and an ensuite bath with dual vanities, a large walk-in shower, and a freestanding soaking tub. Additional interior highlights include a full front porch, a dedicated laundry room, and is wired for a whole-house generator. The completely renovated second residence offers 2 bedrooms and 1.5 bathrooms, creating the ideal private spot for extended family or tenant rental income. Fully equipped for those seeking a homestead lifestyle or extra room for hobbies, this acreage has it all. A detached 3-bay garage that includes one climate-controlled bay currently used as the ultimate game room or man cave. Equestrian enthusiasts will appreciate the two horse stalls, a tack room with electricity, and a dedicated fenced horse enclosure. The property also features a chicken coop, secure livestock enclosures ideal for goats, and multiple additional outbuildings with electricity, providing endless space for workshops or storage. Step outside to enjoy your own private outdoor oasis, complete with a half-acre pond featuring a dock and covered seating area perfect for fishing or unwinding at sunset. Cool off in the new above-ground pool equipped with an eco-friendly copper mineral ionizer filtration system. There are also four frost-proof water spigots, and convenient outdoor showers make property maintenance and outdoor living a breeze. Despite its serene rural feel, this estate sits right near everything you need, located less than five minutes from Roper St. Francis Berkeley Hospital and the new Publix Shopping Center, with Cane Bay schools, dining, local retail, and Historic Downtown Summerville all within easy reach. Properties offering this much acreage, functionality, and flexibility in such a prime location rarely hit the market. Schedule your private showing today and experience this extraordinary estate for yourself.
Active contingent
$599,999
524 Lewis Ln, Summerville, SC 29486
7beds
3,482sqft
Mobile Home
Built in 2022
2.91 Acres Lot
$585,100 Zestimate®
$172/sqft
$-- HOA
What's special
Cozy fireplaceDedicated fenced horse enclosureFull front porchFarmhouse sinkChicken coopTwo horse stallsFour frost-proof water spigots
- 58 days
- 1,089
- 103
Zillow last checked:
Listing updated:
Listed by:
ERA Wilder Realty Inc
Source: CTMLS,MLS#: 26020818
Facts & features
Interior
Bedrooms & bathrooms
- Bedrooms: 7
- Bathrooms: 6
- Full bathrooms: 4
- 1/2 bathrooms: 2
Rooms
- Room types: Family Room, Breakfast Room, Family, Foyer, Laundry, Pantry
Heating
- Forced Air
Cooling
- Central Air, Other
Appliances
- Laundry: Laundry Room
Features
- Beamed Ceilings, Ceiling - Smooth, High Ceilings, Kitchen Island, Walk-In Closet(s), Ceiling Fan(s), Entrance Foyer, Pantry
- Flooring: Carpet, Luxury Vinyl
- Number of fireplaces: 1
- Fireplace features: Family Room, One, Other
Interior area
- Total structure area: 3,482
- Total interior livable area: 3,482 sqft
Property
Parking
- Parking features: Off Street, Other
Features
- Levels: One
- Stories: 1
- Patio & porch: Patio, Front Porch
- Has private pool: Yes
- Pool features: Above Ground
- Fencing: Privacy,Wood
- Waterfront features: Pond
Lot
- Size: 2.91 Acres
- Features: 2 - 5 Acres
Details
- Additional structures: Barn(s), Shed(s), Stable(s), Workshop, Mobile Home
- Parcel number: 2090201020
Construction
Type & style
- Home type: MobileManufactured
- Property subtype: Mobile Home
Materials
- Vinyl Siding
- Roof: Asphalt
Condition
- New construction: No
- Year built: 2022
Utilities & green energy
- Sewer: Septic Tank
- Water: Public
Community & HOA
Community
- Subdivision: Chaparral
Location
- Region: Summerville
Financial & listing details
- Price per square foot: $172/sqft
- Tax assessed value: $365,900
- Annual tax amount: $1,148
- Date on market: 7/21/2026
- Listing terms: Any
- Body type: Double Wide
Estimated market value
$585,100
$556,000 - $614,000
Not available
Price history
| Date | Event | Price |
|---|---|---|
| 7/21/2026 | Listed for sale | $599,999+460.7%$172/sqft |
Source:  CTMLS #26020818 Report a problem CTMLS #26020818 Report a problem | ||
| 10/16/2020 | Sold | $107,000$31/sqft |
Source: Public Record Report a problem | ||
Public tax history
| Year | Property taxes | Tax assessment |
|---|---|---|
| 2024 | $1,148 +11% | $10,710 +14.9% |
| 2023 | $1,034 +363% | $9,320 +2352.6% |
| 2022 | $223 | $380 |
Find assessor info on the county website
Monthly payment
Climate risks
Neighborhood: 29486
Nearby schools
Schools provided by the listing agent
- Elementary: Carolyn Lewis
- Middle: Carolyn Lewis
- High: Cane Bay High School
Source: CTMLS. This data may not be complete. We recommend contacting the local school district to confirm school assignments for this home.
Similar homes
- $515,0004 bd3 ba2.7k sqft154 Koban Dori Rd, Summerville, SC 29486For Sale
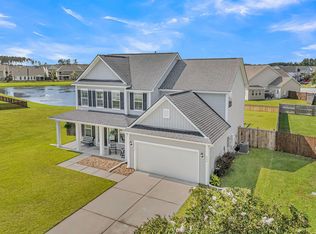
 MLS ID #26026032, Patrick Floyd. CTMLS
 - $599,0005 bd4 ba2.7k sqft46 Clearblue Loop, Summerville, SC 29486For Sale
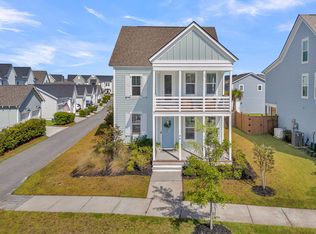 MLS ID #26023561, Debbie Cromer. CTMLS
 - $619,0005 bd4 ba3.6k sqft100 Royal Star Rd, Summerville, SC 29486For Sale
 MLS ID #26019713, Tarsha Turner. CTMLS
 - $674,9005 bd4 ba3.1k sqft129 Medford St, Summerville, SC 29486For Sale
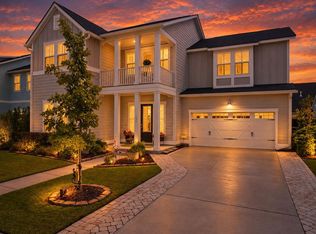 MLS ID #26025819, Richard Lee. CTMLS
 - $560,0004 bd3 ba2.4k sqft603 Blueway Ave, Summerville, SC 29486For SaleMLS ID #26020947, Kris Higman. CTMLS
- $569,9005 bd4 ba3.6k sqft400 Snowy Plover Ln, Summerville, SC 29486For SaleMLS ID #26021896, James Hall. CTMLS
- $584,9904 bd4 ba2.6k sqft431 Brightside Trl, Summerville, SC 29486New ConstructionCTMLS
- $589,9904 bd3 ba2.1k sqft344 Brightside Trl, Summerville, SC 29486New ConstructionCTMLS
- $565,0004 bd3 ba2.5k sqft353 Baritone Rd, Summerville, SC 29486For SaleMLS ID #26007951, Mandy Dinino. CTMLS
- $474,9004 bd4 ba2.8k sqft492 Fox Sparrow Ct, Summerville, SC 29486For SaleMLS ID #26022770, Mandy Dinino. CTMLS
- $624,0005 bd4 ba3.1k sqft130 Medford St, Summerville, SC 29485For SaleMLS ID #26021807, Jennifer Patterson. CTMLS
- $439,0004 bd3 ba3k sqft428 Avocet Dr, Summerville, SC 29486For SaleMLS ID #26025687, Jenn Gallagher. CTMLS
- $564,9005 bd4 ba2.6k sqft803 Gentle Breeze Dr, Summerville, SC 29486For SaleMLS ID #26020427, Jeremy Garrett. CTMLS
- $657,4854 bd3 ba2.6k sqft400 Brightside Trl, Summerville, SC 29486New ConstructionCTMLS
- $485,0005 bd4 ba2.6k sqft418 Fox Sparrow Ct, Summerville, SC 29486For SaleMLS ID #26020165, Dario Montoya. CTMLS
- $576,9904 bd3 ba2.1k sqft394 Brightside Trl, Summerville, SC 29486New ConstructionCTMLS
- $460,0005 bd3 ba3.1k sqft338 Beachgrass Ln, Summerville, SC 29486For SaleMLS ID #26007436, Twala Scott. CTMLS
