Skip main navigation
Closed
  • $330,000

    524 Lily Ct #0, Minooka, IL 60447

    3beds
    1,748sqft
    Condominium, Duplex, Single Family Residence
    Built in 2011
    -- sqft lot
    $331,600 Zestimate®
    $189/sqft
    $2,402 Estimated rent

    Home value

    $331,600

    $308,000 - $358,000

    $2,402/mo

    Zestimate® history
    Loading
    Loading...

    Owner options

    List your home for rent

    $2,402/mo

    Rent Zestimate®

    Find your next renter with Zillow Rental Manager. Plus, with online applications, you can quickly screen prospective tenants – for free.

    Learn more

    $2,402/mo

    Rent Zestimate®

    Refinance and save

    $2,357/mo

    Est. payment

    Refinancing to a lower rate could help reduce your monthly payments and save thousands over the life of the loan.

    See today's rates

    $2,357/mo

    Est. payment

    Explore your selling options

    Work with a Zillow partner agent

    Leverage their expertise and Zillow's premium Showcase listings to get your home seen by more buyers.

    Get started

    List with your own agent

    Get your home in front of millions of buyers by listing it on Zillow.

    Learn how to do it

    Sell it yourself

    Take full control of how buyers see your home on Zillow by listing For Sale by Owner (FSBO).

    List your home

    What's special

    Generously sized bedroomsFreshly painted throughoutBright and inviting atmosphereRare outdoor spaceBreakfast barSecond-floor laundryJetted tub
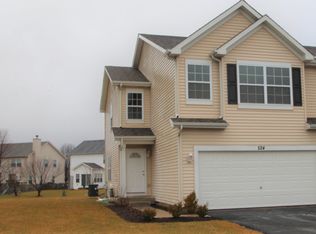
    Welcome home to this beautifully updated 3-bedroom, 2.5-bath side-by-side condo offering 1,748 square feet of living space with the perfect blend of comfort, style, and convenience! Freshly painted throughout, this home features an open-concept living and dining area that creates a bright and inviting atmosphere-ideal for both everyday living and entertaining. The kitchen is designed to impress with granite countertops, a breakfast bar, closet pantry, and ample space for a dining table. Upstairs, you'll find the convenience of second-floor laundry along with generously sized bedrooms featuring walk-in closets. The primary suite offers a relaxing retreat with an en-suite bathroom featuring a jetted tub, double sink vanity with granite countertops and a separate shower. Additional highlights include 6-panel doors, a sliding glass door leading to the backyard, and a large basement offering excellent storage or future finishing potential. Outside, you are sure to enjoy the patio and the largest yard in the complex-fully fenced and ideally situated on a quiet cul-de-sac. A 2-car garage completes this exceptional home. Don't miss your opportunity to own this move-in-ready gem with rare outdoor space-schedule your private showing today before it's gone!

    Zillow last checked:

    Listing updated:

    Listing courtesy of:

    Robert Bermes, CNC,GRI 630-915-2686,

    Epique Realty Inc

    Bought with:

    Jennie Cleaves

    RE/MAX Ultimate Professionals

    Source: MRED as distributed by MLS GRID,MLS#: 12617062MLS Logo

    Facts & features

    Interior

    Bedrooms & bathrooms
    • Bedrooms: 3
    • Bathrooms: 3
    • Full bathrooms: 2
    • 1/2 bathrooms: 1
    Primary bedroom
    • Features: Flooring (Carpet), Bathroom (Full, Double Sink, Tub & Separate Shwr, Whirlpool & Sep Shwr)
    • Level: Second
    • Area: 210 Square Feet
    • Dimensions: 15X14
    Bedroom 2
    • Features: Flooring (Carpet)
    • Level: Second
    • Area: 121 Square Feet
    • Dimensions: 11X11
    Bedroom 3
    • Features: Flooring (Carpet)
    • Level: Second
    • Area: 110 Square Feet
    • Dimensions: 11X10
    Family room
    • Features: Flooring (Hardwood)
    • Level: Main
    • Area: 266 Square Feet
    • Dimensions: 14X19
    Kitchen
    • Features: Kitchen (Eating Area-Breakfast Bar, Eating Area-Table Space, Pantry-Closet, Granite Counters, Updated Kitchen), Flooring (Vinyl)
    • Level: Main
    • Area: 180 Square Feet
    • Dimensions: 18X10
    Laundry
    • Features: Flooring (Vinyl)
    • Level: Second
    • Area: 28 Square Feet
    • Dimensions: 7X4
    Loft
    • Features: Flooring (Carpet)
    • Level: Second
    • Area: 128 Square Feet
    • Dimensions: 16X8
    Heating
    • Natural Gas
    Cooling
    • Central Air
    Appliances
    • Included: Range, Microwave, Dishwasher, Refrigerator, Washer, Dryer, Disposal, Gas Oven
    • Laundry: Upper Level, Washer Hookup, Gas Dryer Hookup, In Unit
    Features
    • Walk-In Closet(s), Open Floorplan, Granite Counters
    • Doors: 6 Panel Door(s)
    • Windows: Drapes, Blinds, Double Pane Windows, Screens, Window Treatments
    • Basement: Unfinished,Concrete,Storage Space,Full
    Interior area
    • Total structure area: 0
    • Total interior livable area: 1,748 sqft

    Property

    Parking
    • Total spaces: 2
    • Parking features: Asphalt, Garage Door Opener, Yes, Garage Owned, Attached, Garage
    • Attached garage spaces: 2
    • Has uncovered spaces: Yes
    Accessibility
    • Accessibility features: No Disability Access
    Features
    • Patio & porch: Patio
    • Fencing: Fenced
    Lot
    • Dimensions: 21X139X60X72X133X10
    • Features: Cul-De-Sac, Level
    Details
    • Parcel number: 0311476027
    • Special conditions: None
    • Other equipment: Ceiling Fan(s)

    Construction

    Type & style
    • Home type: Condo
    • Property subtype: Condominium, Duplex, Single Family Residence
    Materials
    • Vinyl Siding
    • Foundation: Concrete Perimeter
    • Roof: Asphalt
    Condition
    • New construction: No
    • Year built: 2011

    Utilities & green energy

    • Electric: Circuit Breakers
    • Sewer: Public Sewer
    • Water: Public

    Community & neighborhood

    Location
    • Region: Minooka

    HOA & financial

    HOA
    • Has HOA: Yes
    • HOA fee: $25 monthly
    • Amenities included: Park, Ceiling Fan, Fencing, Patio, Private Laundry Hkup
    • Services included: None

    Other

    Other facts
    • Listing terms: Conventional
    • Ownership: Fee Simple

    Price history

    DateEventPrice
    5/26/2026Sold$330,000+1.5%$189/sqft
    Source: MRED as distributed by MLS GRID #12617062 Report a problem
    4/17/2026Pending sale$325,000$186/sqft
    Source: MRED as distributed by MLS GRID #12617062 Report a problem
    4/13/2026Listed for sale$325,000$186/sqft
    Source: MRED as distributed by MLS GRID #12617062 Report a problem

    Public tax history

    Tax history is unavailable.

    Neighborhood: 60447

    Nearby schools

    GreatSchools rating
    Schools provided by the listing agent
    • High: Minooka Community High School
    • District: 201

    Source: MRED as distributed by MLS GRID. This data may not be complete. We recommend contacting the local school district to confirm school assignments for this home.

    Get a cash offer in 3 minutes
    Find out how much your home could sell for in as little as 3 minutes with a no-obligation cash offer.
    Estimated market value
    $331,600
    Get a cash offer in 3 minutes
    Find out how much your home could sell for in as little as 3 minutes with a no-obligation cash offer.
    Estimated market value
    $331,600