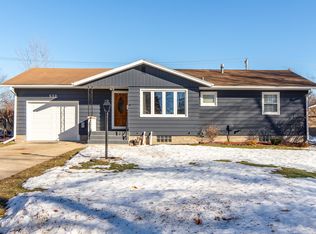
This well-maintained ranch-style home offers comfortable main-level living with welcoming spaces designed for both everyday life and easy entertaining. The kitchen flows naturally into the dining and living areas, creating an open feel that makes the home both functional and inviting.
The main level includes three bedrooms, a beautifully remodeled full bathroom featuring a tiled shower with a built-in bench and convenient niche storage, along with updated faucets and fixtures, plus a guest half bath. A bright three-season sunroom overlooks the fenced backyard--an ideal spot to relax with morning coffee or unwind at the end of the day. Downstairs, the partially finished basement adds flexible living space with a cozy gas fireplace and an additional half bath, perfect for a family room, hobby space, or rec area.
Thoughtful improvements include a tankless water heater for energy efficiency and on-demand hot water, along with a radon mitigation system and an additional crawl space that has been professionally sealed with spray foam and a vapor barrier. A water filtration system further adds to the home's comfort and peace of mind. The home also offers several accessibility features, including grab bars and a chair lift, which can remain for the next owner's convenience or be removed depending on buyer preference.
You'll appreciate the abundant storage throughout the home, including generous closet space, built-in cabinetry in the attached two-car garage, and a backyard storage shed for extras. The fenced backyard also features raised garden beds--perfect for enjoying seasonal planting and outdoor living. The exterior showcases beautiful brick with wood siding accents that add warmth and character, with opportunities to personalize if desired.
With charming curb appeal and comfortable living space on both levels, this home offers a practical yet inviting layout in a desirable location near Cedar Pointe Golf Course and close to community amenities.
Sold for $288,000
Zillow last checked:
Listing updated:
Bought with:
NON- MEMBER
CENTRAL IOWA BOARD OF REALTORS
Source: CIBR,MLS#: 70002
Price history
| Date | Event | Price |
|---|---|---|
| 6/18/2026 | Sold | $288,000-0.7%$216/sqft |
Source:  CIBR #70002 Report a problem CIBR #70002 Report a problem | ||
| 4/27/2026 | Pending sale | $290,000$218/sqft |
Source:  DMMLS #739294 Report a problem DMMLS #739294 Report a problem | ||
| 4/24/2026 | Listed for sale | $290,000+11.5%$218/sqft |
Source: CIBR #70002 Report a problem | ||
| 10/11/2024 | Sold | $260,000-1.8%$195/sqft |
Source: CIBR #65500 Report a problem | ||
| 8/26/2024 | Pending sale | $264,900$199/sqft |
Source: DMMLS #701593 Report a problem | ||
| 8/23/2024 | Listed for sale | $264,900+47.2%$199/sqft |
Source: DMMLS #701593 Report a problem | ||
| 4/19/2017 | Sold | $180,000-4.8%$135/sqft |
Source: Agent Provided Report a problem | ||
| 2/20/2017 | Pending sale | $189,000$142/sqft |
Source: Nerem & Assoc., #46298 Report a problem | ||
| 1/23/2017 | Listed for sale | $189,000+8.9%$142/sqft |
Source: Nerem & Associates #46298 Report a problem | ||
| 2/25/2016 | Sold | $173,500+18%$130/sqft |
Source: Public Record Report a problem | ||
| 6/14/2013 | Sold | $147,000-5.1%$110/sqft |
Source: Public Record Report a problem | ||
| 3/16/2013 | Price change | $154,900-8.8%$116/sqft |
Source: Flynn Real Estate #37339 Report a problem | ||
| 10/8/2012 | Price change | $169,900-4.8%$128/sqft |
Source: Nerem & Associates #36185 Report a problem | ||
| 8/25/2012 | Listed for sale | $178,500$134/sqft |
Source: Nerem & Associates #36185 Report a problem | ||


Get pre-qualified for a loan
At Zillow Home Loans, we can pre-qualify you in as little as 5 minutes with no impact to your credit score.An equal housing lender. NMLS #10287.
