Skip main navigation
Sold
  • Price Unknown

    524 Little Greys Loop, Etna, WY 83118

    3beds
    2,016sqft
    Single Family Residence, Residential
    Built in 2025
    0.62 Acres Lot
    $679,600 Zestimate®
    $--/sqft
    $3,080 Estimated rent

    Home value

    $679,600

    Estimated sales range

    Not available

    $3,080/mo

    Zestimate® history
    Loading
    Loading...

    Owner options

    List your home for rent

    $3,080/mo

    Rent Zestimate®

    Find your next renter with Zillow Rental Manager. Plus, with online applications, you can quickly screen prospective tenants – for free.

    Learn more

    $3,080/mo

    Rent Zestimate®

    Refinance and save

    $840/mo

    Est. payment

    Refinancing to a lower rate could help reduce your monthly payments and save thousands over the life of the loan.

    See today's rates

    $840/mo

    Est. payment

    Explore your selling options

    Work with a Zillow partner agent

    Leverage their expertise and Zillow's premium Showcase listings to get your home seen by more buyers.

    Get started

    List with your own agent

    Get your home in front of millions of buyers by listing it on Zillow.

    Learn how to do it

    Sell it yourself

    Take full control of how buyers see your home on Zillow by listing For Sale by Owner (FSBO).

    List your home

    What's special

    Single-level homeOpen-concept layoutStunning mountain viewsMassive garageSubstantial overhead storageRadiant-heated floorsStunning wood fireplace
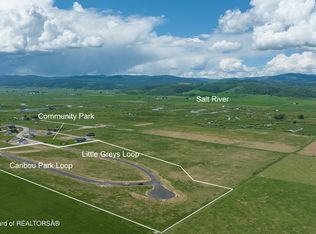
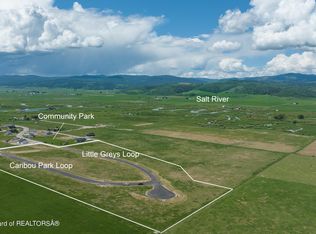
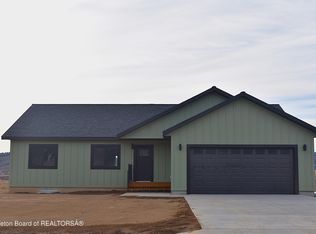
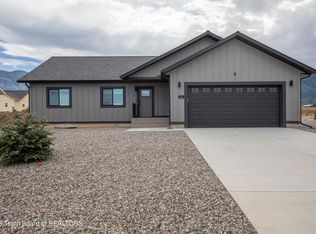
    New construction home with stunning mountain views in the heart of Etna. Designed for modern living, this beautifully crafted single-level home combines clean architectural style with exceptional functionality and an impressive shop space. Striking shed rooflines, bold contemporary design, a massive garage, and soaring 12-foot ceilings create a strong first impression. Inside, the open-concept layout effortlessly connects the living room, dining area, and kitchen, creating an ideal space for everyday living and entertaining. Expansive Andersen windows fill the home with natural light, while radiant-heated floors provide warmth and comfort year-round. The kitchen features a large island, walk-in pantry, and open sightlines to the great room, where a stunning wood fireplace adds warmth and character. The primary suite offers a peaceful retreat with a spacious walk-in closet and a spa-style bathroom. Two additional bedrooms and a shared bathroom provide flexibility for guests, family, or a dedicated home office. The oversized heated shop is a standout feature, offering 12-foot ceilings and substantial overhead storage. Whether you need space for recreational vehicles, projects, or hobbies, the possibilities are endless. Enjoy outdoor living on the covered front porch overlooking the community park, or relax and entertain on the private rear patio. Situated on an oversized lot, this property offers both space and privacy while still being part of a welcoming community.

    Zillow last checked:

    Listing updated:

    Listed by:

    Shea A. DeMello 714-580-1526,

    Keller Williams Jackson Hole

    Bought with:

    Clarissa Millard, RE-16559

    Keller Williams Jackson Hole

    Source: TBOR,MLS#: 26-369MLS Logo

    Facts & features

    Interior

    Bedrooms & bathrooms
    • Bedrooms: 3
    • Bathrooms: 2
    • Full bathrooms: 2
    Heating
    • Hydronic in-floor
    Cooling
    • None
    Features
    • High Speed Internet, Cathedral Ceiling(s)
    • Basement: None
    Interior area
    • Total structure area: 2,016
    • Total interior livable area: 2,016 sqft
    • Finished area above ground: 0
    • Finished area below ground: 0

    Property

    Parking
    • Total spaces: 4
    • Parking features: Concrete
    • Garage spaces: 4
    Features
    • Patio & porch: Patio
    • Has view: Yes
    • View description: Wyoming Range Views, Mountain(s)
    Lot
    • Size: 0.62 Acres
    • Features: Year Round Access, Level, Corner Lot
    Details
    • Parcel number: 35191010014600
    • Zoning description: Single Family

    Construction

    Type & style
    • Home type: SingleFamily
    • Property subtype: Single Family Residence, Residential
    Materials
    • Composition, Stick Built On Site
    • Roof: Shingle
    Condition
    • Year built: 2025

    Utilities & green energy

    • Sewer: Septic Tank
    • Water: Public

    Community & HOA

    Community
    • Subdivision: Etna Village Estates
    HOA
    • Has HOA: Yes
    • HOA fee: $840 annually
    Location
    • Region: Etna

    Financial & listing details

    • Annual tax amount: $137
    • Date on market: 5/24/2026
    • Electric utility on property: Yes
    • Road surface type: Paved

    Price history

    DateEventPrice
    7/14/2026Sold--
    Source: TBOR #26-369 Report a problem
    6/15/2026Pending sale$679,000$337/sqft
    Source: TBOR #26-369 Report a problem
    5/24/2026Listed for sale$679,000-9.3%$337/sqft
    Source: TBOR #26-369 Report a problem
    4/24/2026Listing removed$749,000$372/sqft
    Source: TBOR #26-369 Report a problem
    3/11/2026Listed for sale$749,000$372/sqft
    Source: TBOR #26-369 Report a problem

    Public tax history

    Tax history is unavailable.

    Neighborhood: 83118

    Nearby schools

    GreatSchools rating