Welcome to your dream townhome nestled within the prestigious gated community of Lochngreen Village. This meticulously maintained residence presents the epitome of modern comfort and convenience, offering a lifestyle of luxury and tranquility. Step inside this pristine abode to discover a haven of sophistication. The spacious layout is adorned with a tasteful and beautifully renovated kitchen, where sleek countertops, stainless steel appliances, and custom cabinetry converge to create a culinary masterpiece. Entertain with ease in the open-concept living and dining area, where natural light pours in through large windows, creating an inviting ambiance for gatherings with loved ones. Conveniently located near the Dallas Cowboys Stadium, fine dining and all things entertainment, this townhome epitomizes effortless living at its finest. Don't miss your chance to experience the unparalleled combination of luxury, comfort, and security in your dream home. View your home TODAY.
Sold
Price Unknown
524 Lochngreen Trl, Arlington, TX 76012
2beds
1,425sqft
Townhouse
Built in 1994
4,268 Square Feet Lot
$-- Zestimate®
$--/sqft
$-- Estimated rent
Home value
Not available
Estimated sales range
Not available
Not available
Zestimate® history
Owner options
List your home for rent
Find your next renter with Zillow Rental Manager. Plus, with online applications, you can quickly screen prospective tenants – for free.
Refinance and save
$412/mo
Est. payment
Refinancing to a lower rate could help reduce your monthly payments and save thousands over the life of the loan.
$412/mo
Est. payment
Explore your selling options
Work with a Zillow partner agent
Leverage their expertise and Zillow's premium Showcase listings to get your home seen by more buyers.
Get startedList with your own agent
Get your home in front of millions of buyers by listing it on Zillow.
Learn how to do itSell it yourself
Take full control of how buyers see your home on Zillow by listing For Sale by Owner (FSBO).
List your homeWhat's special
Modern comfortSleek countertopsLarge windowsOpen-concept livingSpacious layoutMaintained residenceCustom cabinetry
Zillow last checked:
Listing updated:
Listed by:
Mitchiko Jackson 0678288 817-675-2360,
Keller Williams Lonestar DFW 817-795-2500
Bought with:
Jacki Mullens
eXp Realty, LLC
Source: NTREIS,MLS#: 20542414
Facts & features
Interior
Bedrooms & bathrooms
- Bedrooms: 2
- Bathrooms: 2
- Full bathrooms: 2
Primary bedroom
- Features: Cedar Closet(s), Dual Sinks, En Suite Bathroom, Garden Tub/Roman Tub, Separate Shower, Walk-In Closet(s)
- Level: First
Bedroom
- Level: First
Dining room
- Level: First
Living room
- Features: Built-in Features, Fireplace
- Level: First
Heating
- Central
Cooling
- Central Air, Ceiling Fan(s)
Appliances
- Included: Dishwasher, Electric Cooktop, Electric Oven, Disposal, Microwave
- Laundry: Washer Hookup, Electric Dryer Hookup, Laundry in Utility Room
Features
- Granite Counters, Walk-In Closet(s)
- Flooring: Ceramic Tile
- Has basement: No
- Number of fireplaces: 1
- Fireplace features: Living Room
Interior area
- Total interior livable area: 1,425 sqft
Property
Parking
- Total spaces: 2
- Parking features: Door-Single
- Attached garage spaces: 2
Features
- Levels: One
- Stories: 1
- Patio & porch: Patio, Side Porch
- Pool features: None
Lot
- Size: 4,268 Square Feet
Details
- Parcel number: 05068037
Construction
Type & style
- Home type: Townhouse
- Architectural style: Traditional
- Property subtype: Townhouse
- Attached to another structure: Yes
Materials
- Brick
- Foundation: Slab
- Roof: Composition
Condition
- Year built: 1994
Utilities & green energy
- Sewer: Public Sewer
- Water: Public
- Utilities for property: Sewer Available, Water Available
Community & HOA
Community
- Features: Gated
- Subdivision: Lochngreen Village
HOA
- Has HOA: Yes
- Amenities included: Maintenance Front Yard
- Services included: Association Management, Maintenance Grounds
- HOA fee: $412 quarterly
- HOA name: Secure Association Management
- HOA phone: 940-595-0584
Location
- Region: Arlington
Financial & listing details
- Tax assessed value: $188,488
- Annual tax amount: $5,837
- Date on market: 2/22/2024
- Cumulative days on market: 5 days
- Listing terms: Cash,Conventional,FHA,VA Loan
- Exclusions: TELEVISION, STEREO AND EQUIPMENT, DRAPES!
Price history
| Date | Event | Price |
|---|---|---|
| 3/15/2024 | Sold | -- |
Source: NTREIS #20542414 Report a problem | ||
| 3/9/2024 | Pending sale | $275,000$193/sqft |
Source: NTREIS #20542414 Report a problem | ||
| 2/26/2024 | Contingent | $275,000$193/sqft |
Source: NTREIS #20542414 Report a problem | ||
| 2/22/2024 | Listed for sale | $275,000$193/sqft |
Source: NTREIS #20542414 Report a problem | ||
Public tax history
| Year | Property taxes | Tax assessment |
|---|---|---|
| 2019 | -- | $188,488 +14.7% |
| 2017 | $3,213 +9.2% | $164,368 +26.6% |
| 2016 | $2,941 | $129,862 +7.1% |
| 2015 | -- | $121,300 |
| 2014 | -- | $121,300 +15.9% |
| 2013 | -- | $104,700 -9.8% |
| 2012 | -- | $116,100 |
| 2011 | -- | $116,100 -0.2% |
| 2010 | -- | $116,300 -4.8% |
| 2009 | -- | $122,100 -7.1% |
| 2008 | -- | $131,400 |
| 2007 | -- | $131,400 +8.6% |
| 2006 | -- | $121,000 |
| 2005 | -- | $121,000 |
| 2004 | -- | $121,000 +3% |
| 2003 | -- | $117,500 +0.2% |
| 2002 | -- | $117,300 |
| 2001 | -- | $117,300 |
| 2000 | -- | $117,300 |
Find assessor info on the county website
Neighborhood: West
Nearby homes
- $274,100-- bd-- ba1.4k sqft524 Lochngreen Trl, Arlington, TX 76012Off Market
- $251,400-- bd-- ba1.4k sqft524 Lochngreen Trl, Arlington, TX 76012Off Market
- $312,6003 bd3 ba2.1k sqft526 Lochngreen Trl, Arlington, TX 76012Off Market
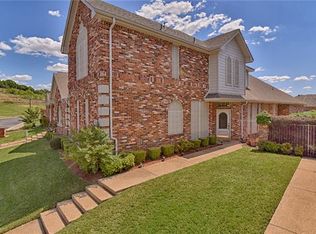
- $299,7003 bd3 ba1.7k sqft522 Lochngreen Trl, Arlington, TX 76012Off Market
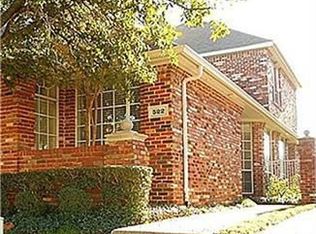
- $325,4003 bd2 ba2.1k sqft528 Lochngreen Trl, Arlington, TX 76012Off Market
- $298,9003 bd3 ba1.7k sqft520 Lochngreen Trl, Arlington, TX 76012Off Market
- $310,1003 bd3 ba2k sqft532 Lochngreen Trl, Arlington, TX 76012Off Market
- $309,800-- bd-- ba2.1k sqft534 Lochngreen Trl, Arlington, TX 76012Off Market
Nearby schools
GreatSchools rating
- 3/10Pope Elementary SchoolGrades: PK-6Distance: 1 mi
- 5/10Shackelford Junior High SchoolGrades: 7-8Distance: 2.5 mi
- 2/10Lamar High SchoolGrades: 9-12Distance: 2.7 mi
Schools provided by the listing agent
- Elementary: Pope
- High: Lamar
- District: Arlington ISD
Source: NTREIS. This data may not be complete. We recommend contacting the local school district to confirm school assignments for this home.
- Texas
- Tarrant County
- Arlington
- 76012
- West
- 524 Lochngreen Trl
