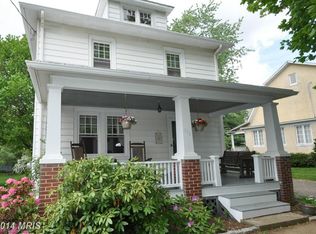
*OPEN SUN 8/23/26 12-2 PM*Why rent when you can own your own home for less per month. !Modern, sleek, efficient, updated, living near all of the shopping, restaurant and downtown events Westminster has to offer. This one checks all the boxes! Major updates less than 2 years old include: Roof (‘24), heat pump(‘24), SS appliances (‘24), granite counters, bedroom level laundry, W&D (‘24),slider(‘24), paint, carpet, tile baths, lighting, ceiling fans+. The main level offers a gourmet kitchen with a breakfast bar, that opens to the living/dining area with a gas fireplace, and a spacious trex deck. Upstairs offers a huge primary suite w an attached full bath, and walk in closet. Convenient bedroom level laundry, 2 additional spacious BR’s and a hall bath with granite vanity. Off street, garage and driveway parking too. The LL has a full bath rough in for future growth and wide walk out stairs to the level rear yard.
For sale
$379,000
524 Locust Ave, Westminster, MD 21157
3beds
1,704sqft
Single Family Residence
Built in 2006
3,920 Square Feet Lot
$375,600 Zestimate®
$222/sqft
$-- HOA
What's special
Spacious trex deckCeiling fansBedroom level laundryConvenient bedroom level laundryGranite countersTile baths
- 38 days |
- 1,529 |
- 63 |
Zillow last checked:
Listing updated:
Listed by:
Sandra Serrao 410-259-1753,
Long & Foster Real Estate, Inc. 4107959600
Source: Bright MLS,MLS#: MDCR2036310
Facts & features
Interior
Bedrooms & bathrooms
- Bedrooms: 3
- Bathrooms: 3
- Full bathrooms: 2
- 1/2 bathrooms: 1
- Main level bathrooms: 1
Rooms
- Room types: Living Room, Dining Room, Primary Bedroom, Bedroom 2, Bedroom 3, Kitchen, Laundry, Bathroom 2, Primary Bathroom
Primary bedroom
- Features: Attached Bathroom, Bathroom - Tub Shower, Ceiling Fan(s), Walk-In Closet(s), Granite Counters
- Level: Upper
Bedroom 2
- Level: Upper
Bedroom 3
- Level: Upper
Primary bathroom
- Level: Upper
Bathroom 2
- Features: Granite Counters
- Level: Upper
Dining room
- Level: Main
Kitchen
- Features: Granite Counters, Breakfast Bar
- Level: Main
Laundry
- Level: Upper
Living room
- Features: Fireplace - Gas
- Level: Main
Heating
- Heat Pump, Electric
Cooling
- Central Air, Ceiling Fan(s), Heat Pump, Electric
Appliances
- Included: Microwave, Dishwasher, Dryer, Energy Efficient Appliances, Exhaust Fan, Ice Maker, Oven/Range - Electric, Refrigerator, Stainless Steel Appliance(s), Washer, Water Heater, Gas Water Heater
- Laundry: Upper Level, Laundry Room
Features
- Bathroom - Tub Shower, Ceiling Fan(s), Combination Kitchen/Dining, Combination Dining/Living, Kitchen - Gourmet, Primary Bath(s), Walk-In Closet(s)
- Windows: Double Pane Windows
- Basement: Connecting Stairway,Rough Bath Plumb,Space For Rooms,Walk-Out Access
- Number of fireplaces: 1
- Fireplace features: Gas/Propane, Mantel(s)
Interior area
- Total structure area: 1,704
- Total interior livable area: 1,704 sqft
- Finished area above ground: 1,704
- Finished area below ground: 0
Property
Parking
- Total spaces: 1
- Parking features: Garage Faces Front, Garage Door Opener, Attached, Driveway, Off Street
- Attached garage spaces: 1
- Has uncovered spaces: Yes
Accessibility
- Accessibility features: None
Features
- Levels: Three
- Stories: 3
- Pool features: None
Lot
- Size: 3,920 Square Feet
Details
- Additional structures: Above Grade, Below Grade
- Parcel number: 0707003609
- Zoning: R-100
- Special conditions: Standard
Construction
Type & style
- Home type: SingleFamily
- Architectural style: Colonial
- Property subtype: Single Family Residence
- Attached to another structure: Yes
Materials
- Vinyl Siding
- Foundation: Concrete Perimeter
- Roof: Architectural Shingle
Condition
- Excellent
- New construction: No
- Year built: 2006
- Major remodel year: 2024
Utilities & green energy
- Sewer: Public Sewer
- Water: Public
Community & HOA
Community
- Subdivision: None Available
HOA
- Has HOA: No
Location
- Region: Westminster
Financial & listing details
- Price per square foot: $222/sqft
- Tax assessed value: $288,400
- Annual tax amount: $3,047
- Date on market: 7/13/2026
- Listing agreement: Exclusive Right To Sell
- Ownership: Fee Simple
Estimated market value
Zestimate®
$375,600
Estimated sales range
$357,000 - $394,000
Rent Zestimate®
$2,188/mo
Price history
| Date | Event | Price |
|---|---|---|
| 7/14/2026 | Listed for sale | $379,000-8.1%$222/sqft |
Source: | ||
| 9/24/2024 | Listing removed | $412,500$242/sqft |
Source: | ||
| 9/18/2024 | Listed for sale | $412,500-2.9%$242/sqft |
Source: | ||
| 9/18/2024 | Listing removed | $2,500$1/sqft |
Source: Bright MLS #MDCR2021754 Report a problem | ||
| 9/15/2024 | Listing removed | $425,000+41.7%$249/sqft |
Source: | ||
| 8/31/2024 | Listed for rent | $2,500+47.1%$1/sqft |
Source: Bright MLS #MDCR2021754 Report a problem | ||
| 10/2/2012 | Listing removed | $1,700$1/sqft |
Source: Long & Foster Real Estate #CR7896977 Report a problem | ||
| 8/1/2012 | Listed for rent | $1,700$1/sqft |
Source: Long & Foster Real Estate #CR7896977 Report a problem | ||
| 9/8/2006 | Sold | $300,000+47.9%$176/sqft |
Source: Public Record Report a problem | ||
| 8/17/2004 | Sold | $202,900+238.7%$119/sqft |
Source: Public Record Report a problem | ||
| 11/5/2003 | Sold | $59,900+117.8%$35/sqft |
Source: Public Record Report a problem | ||
| 12/4/1996 | Sold | $27,500$16/sqft |
Source: Public Record Report a problem | ||
Public tax history
| Year | Property taxes | Tax assessment |
|---|---|---|
| 2025 | $2,960 +9% | $264,367 +10% |
| 2024 | $2,716 +11.1% | $240,333 +11.1% |
| 2023 | $2,444 +1.3% | $216,300 |
| 2022 | $2,413 +1.3% | $216,300 +2.7% |
| 2021 | $2,381 +1.3% | $210,700 +1.3% |
| 2020 | $2,349 +1.1% | $207,900 |
| 2019 | $2,323 +1.1% | $207,900 +2.3% |
| 2018 | $2,297 +1.2% | $203,233 +1.2% |
| 2017 | $2,270 | $200,900 +2.8% |
| 2016 | -- | $195,400 +2.9% |
| 2015 | -- | $189,900 +3% |
| 2014 | -- | $184,400 |
| 2013 | -- | $184,400 |
| 2012 | -- | $184,400 -17.8% |
| 2011 | -- | $224,310 +3.4% |
| 2010 | -- | $216,866 +3.6% |
| 2009 | -- | $209,423 +3.7% |
| 2008 | -- | $201,980 +8.9% |
| 2007 | -- | $185,450 +9.8% |
| 2006 | -- | $168,920 +10.8% |
| 2005 | -- | $152,390 +281% |
| 2004 | -- | $40,000 +5.3% |
| 2003 | -- | $38,000 +5.6% |
| 2002 | -- | $36,000 |
| 2001 | -- | $36,000 |
Find assessor info on the county website
Monthly payment
Est. payment
Payment breakdown
Explore the cost of this home by adjusting the details. Changes won't be saved.Climate risks
Neighborhood: 21157
Nearby schools
GreatSchools rating
- 5/10Cranberry Station Elementary SchoolGrades: PK-5Distance: 1 mi
- 7/10Westminster East Middle SchoolGrades: 6-8Distance: 1.4 mi
- 7/10Winters Mill High SchoolGrades: 9-12Distance: 0.8 mi
Schools provided by the listing agent
- District: Carroll County Public Schools
Source: Bright MLS. This data may not be complete. We recommend contacting the local school district to confirm school assignments for this home.
- $311,700-- bd2 ba1.4k sqft522 Locust Ave, Westminster, MD 21157Off Market
Save - $304,600-- bd1 ba2k sqft526 Locust Ave, Westminster, MD 21157Off Market
Save - $288,600-- bd1 ba1.1k sqft518 Locust Ave, Westminster, MD 21157Off Market
Save - $353,1003 bd1 ba1.4k sqft530 Locust Ave, Westminster, MD 21157Off Market
Save 
- $402,5004 bd2 ba1.2k sqft512 Locust Ave, Westminster, MD 21157Off Market
Save - $343,9003 bd2 ba1.5k sqft534 Locust Ave, Westminster, MD 21157Off Market
Save - $327,100-- bd1 ba1.6k sqft521 Willow Ave, Westminster, MD 21157Off Market
Save - $295,000-- bd1 ba936 sqft523 Willow Ave, Westminster, MD 21157Off Market
Save
A local agent can set up tours, give advice and negotiate with sellers.