Skip main navigation
Sold
  • Price Unknown

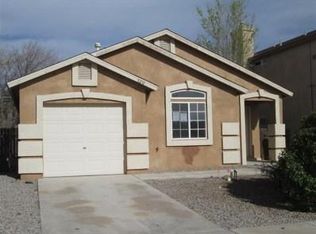
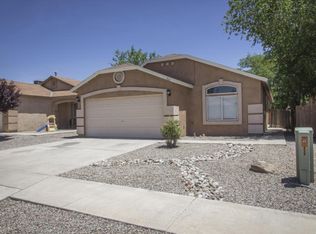
    524 Lone River Trl SW, Albuquerque, NM 87121

    3beds
    1,974sqft
    Single Family Residence
    Built in 2003
    3,920.4 Square Feet Lot
    $316,900 Zestimate®
    $--/sqft
    $2,246 Estimated rent

    Home value

    $316,900

    $301,000 - $333,000

    $2,246/mo

    Zestimate® history
    Loading
    Loading...

    Owner options

    List your home for rent

    $2,246/mo

    Rent Zestimate®

    Find your next renter with Zillow Rental Manager. Plus, with online applications, you can quickly screen prospective tenants – for free.

    Learn more

    $2,246/mo

    Rent Zestimate®

    Refinance and save

    $140/mo

    Est. payment

    Refinancing to a lower rate could help reduce your monthly payments and save thousands over the life of the loan.

    See today's rates

    $140/mo

    Est. payment

    Explore your selling options

    Work with a Zillow partner agent

    Leverage their expertise and Zillow's premium Showcase listings to get your home seen by more buyers.

    Get started

    List with your own agent

    Get your home in front of millions of buyers by listing it on Zillow.

    Learn how to do it

    Sell it yourself

    Take full control of how buyers see your home on Zillow by listing For Sale by Owner (FSBO).

    List your home

    What's special

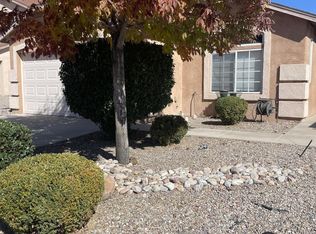
    Don't miss this well-maintained 3-bedroom, 3-bath home offering comfort, functionality, and thoughtful upgrades throughout. The home features updated lighting and ceiling fans, creating a bright and inviting atmosphere. The evaporative cooler has been regularly serviced and is ready for the upcoming spring and summer seasons. Step outside to enjoy the spacious backyard complete with a 7-foot privacy fence, ideal for relaxing or entertaining. Additional highlights include pre-wiring for a hot tub, an outdoor shower, and a large storage shed providing plenty of extra space for tools and equipment. With its great features and well-kept condition, this home offers a wonderful opportunity for its next owner.

    Zillow last checked:

    Listing updated:

    Listed by:

    Armijo Team 505-600-1012,

    ERA Summit

    Bought with:

    Joseph Giraudo, 42761

    Re/Max Exclusive

    Source: SWMLS,MLS#: 1099685MLS Logo

    Facts & features

    Interior

    Bedrooms & bathrooms
    • Bedrooms: 3
    • Bathrooms: 3
    • Full bathrooms: 2
    • 1/2 bathrooms: 1
    Primary bedroom
    • Level: Upper
    • Area: 228.36
    • Dimensions: 13.2 x 17.3
    Kitchen
    • Level: Main
    • Area: 132.24
    • Dimensions: 11.6 x 11.4
    Living room
    • Level: Main
    • Area: 228.36
    • Dimensions: 13.2 x 17.3
    Heating
    • Central, Forced Air
    Cooling
    • Evaporative Cooling
    Appliances
    • Included: Dryer, Dishwasher, Free-Standing Gas Range, Microwave, Refrigerator, Washer
    • Laundry: Electric Dryer Hookup
    Features
    • Ceiling Fan(s), Cathedral Ceiling(s), Dual Sinks, Family/Dining Room, Living/Dining Room, Multiple Living Areas, Multiple Primary Suites, Tub Shower
    • Flooring: Carpet, Wood
    • Windows: Double Pane Windows, Insulated Windows, Sliding
    • Has basement: No
    • Number of fireplaces: 1
    • Fireplace features: Gas Log
    Interior area
    • Total structure area: 1,974
    • Total interior livable area: 1,974 sqft

    Property

    Parking
    • Total spaces: 2
    • Parking features: Attached, Garage
    • Attached garage spaces: 2
    Accessibility
    • Accessibility features: None
    Features
    • Levels: Two
    • Stories: 2
    • Patio & porch: Open, Patio
    • Exterior features: Privacy Wall, Private Yard
    • Fencing: Back Yard,Wall
    Lot
    • Size: 3,920 sqft
    • Features: Landscaped, Planned Unit Development
    Details
    • Additional structures: Storage
    • Parcel number: 100905608124030756
    • Zoning description: R-T*

    Construction

    Type & style
    • Home type: SingleFamily
    • Property subtype: Single Family Residence
    Materials
    • Frame, Stucco
    • Foundation: Slab
    • Roof: Pitched,Shingle
    Condition
    • Resale
    • New construction: No
    • Year built: 2003

    Utilities & green energy

    • Sewer: Public Sewer
    • Water: Public
    • Utilities for property: Electricity Connected, Sewer Connected, Water Connected
    Green energy
    • Energy generation: None

    Community & neighborhood

    Location
    • Region: Albuquerque

    HOA & financial

    HOA
    • Has HOA: Yes
    • HOA fee: $140 quarterly
    • Services included: Common Areas

    Other

    Other facts
    • Listing terms: Cash,Conventional,FHA,VA Loan
    • Road surface type: Asphalt

    Price history

    DateEventPrice
    4/28/2026Sold--
    Source: SWMLS #1099685 Report a problem
    3/27/2026Pending sale$318,000$161/sqft
    Source: SWMLS #1099685 Report a problem
    3/12/2026Listed for sale$318,000+92.7%$161/sqft
    Source: SWMLS #1099685 Report a problem
    6/15/2018Sold--
    Source: SWMLS #219009_911021 Report a problem
    5/2/2018Pending sale$165,000$84/sqft
    Source: Keller Williams Realty Albuquerque Westside #911021 Report a problem
    10/17/2017Listed for sale$165,000+65%$84/sqft
    Source: Keller Williams Realty #904149 Report a problem
    10/14/2013Listing removed$100,000$51/sqft
    Source: Pinnacle Real Estate Group #770279 Report a problem
    10/2/2013Listed for sale$100,000-41.2%$51/sqft
    Source: Pinnacle Real Estate Group #770279 Report a problem
    12/20/2009Listing removed$170,000$86/sqft
    Source: Coldwell Banker Legacy #667496 Report a problem
    11/25/2009Listed for sale$170,000-0.6%$86/sqft
    Source: Legacy #667496 Report a problem
    4/30/2009Listing removed$171,000$87/sqft
    Source: Listhub #637351 Report a problem
    3/10/2009Listed for sale$171,000$87/sqft
    Source: Listhub #637351 Report a problem
    8/19/2005Sold--
    Source: Public Record Report a problem

    Public tax history

    YearProperty taxesTax assessment
    2025$2,191 +3.2%$51,852 +3%
    2024$2,124 +1.7%$50,342 +3%
    2023$2,089 +3.5%$48,876 +3%
    2022$2,018 +3.5%$47,453 +3%
    2021$1,951 +1.7%$46,071 +3%
    2020$1,919 $44,729
    2019-- $44,729
    2018$1,593 -8.4%$44,729 +9.6%
    2017$1,739 +6.2%$40,827 +6.1%
    2016$1,637 -95.6%$38,484 +3%
    2015$37,363 +2236.3%$37,363 -0.8%
    2014$1,599 $37,663 -17.8%
    2013$1,599 $45,805
    2012-- $45,805
    2011-- $45,805
    2010-- $45,805 -2.1%
    2009-- $46,795
    2008-- $46,795
    2007-- $46,795
    2006-- $46,795 +18.4%
    2005-- $39,514 +3%
    2004-- $38,363

    Find assessor info on the county website

    Neighborhood: Route 66 West

    Nearby schools

    GreatSchools rating
    Schools provided by the listing agent
    • Elementary: Edward Gonzales
    • Middle: Jimmy Carter
    • High: West Mesa

    Source: SWMLS. This data may not be complete. We recommend contacting the local school district to confirm school assignments for this home.

    Get a cash offer in 3 minutes
    Find out how much your home could sell for in as little as 3 minutes with a no-obligation cash offer.
    Estimated market value
    $316,900
    Get a cash offer in 3 minutes
    Find out how much your home could sell for in as little as 3 minutes with a no-obligation cash offer.
    Estimated market value
    $316,900