Discover modern comfort and effortless style in this beautifully maintained 3-bedroom, 2-bath home offering 1,966 square feet of thoughtfully designed living space. Built in 2019, this move-in-ready home features an open-concept layout that creates a bright, welcoming atmosphere perfect for both everyday living and entertaining. At the heart of the home, the spacious kitchen shines with granite countertops, an oversized island, abundant cabinetry, and generous prep space—ideal for gathering with family and friends. Two dining areas provide flexibility for casual meals or hosting special occasions with ease. The split floor plan offers privacy and functionality, with a peaceful primary suite designed as a relaxing retreat. Two additional bedrooms provide plenty of space for family, guests, or a home office. Storage is abundant throughout the home, giving you room for everything you need. Step outside to enjoy a large backyard with a covered patio, perfect for outdoor entertaining or quiet evenings at home. There are no direct back neighbors so it allows for privacy and the feel of being in the country with the convenience of being in town.
Ideally located near everything New Braunfels has to offer, including downtown, Gruene Historic District, and the Creekside Town Center shopping area.
Don’t miss your opportunity to make this exceptional home yours—schedule your showing today!
Closed
Price Unknown
524 Long Leaf Dr, Seguin, TX 78130
3beds
1,966sqft
Single Family Residence
Built in 2019
7,405 Square Feet Lot
$294,300 Zestimate®
$--/sqft
$1,988 Estimated rent
Home value
$294,300
$280,000 - $309,000
$1,988/mo
Zestimate® history
Owner options
List your home for rent
$1,988/mo
Rent Zestimate®
Find your next renter with Zillow Rental Manager. Plus, with online applications, you can quickly screen prospective tenants – for free.
$1,988/mo
Rent Zestimate®
Refinance and save
$100/mo
Est. payment
Refinancing to a lower rate could help reduce your monthly payments and save thousands over the life of the loan.
$100/mo
Est. payment
Explore your selling options
Work with a Zillow partner agent
Leverage their expertise and Zillow's premium Showcase listings to get your home seen by more buyers.
Get startedList with your own agent
Get your home in front of millions of buyers by listing it on Zillow.
Learn how to do itSell it yourself
Take full control of how buyers see your home on Zillow by listing For Sale by Owner (FSBO).
List your homeWhat's special
Split floor planGranite countertopsBright welcoming atmosphereTwo dining areasSpacious kitchenOversized islandTwo additional bedrooms
Zillow last checked:
Listing updated:
Listed by:
Nicola Mundschau (830)643-0292,
BHHS Don Johnson REALTORS - NB
Bought with:
NON-MEMBER AGENT TEAM, TREC #null
Non Member Office
, TREC #null
Source: Central Texas MLS,MLS#: 611673 Originating MLS: Four Rivers Association of REALTORS
Originating MLS: Four Rivers Association of REALTORSFacts & features
Interior
Bedrooms & bathrooms
- Bedrooms: 3
- Bathrooms: 2
- Full bathrooms: 2
Primary bedroom
- Dimensions: 14x14
Bedroom 2
- Dimensions: 9x9
Bedroom 3
- Dimensions: 11x10
Kitchen
- Dimensions: 9x13
Living room
- Dimensions: 18x18
Office
- Dimensions: 10x9
Heating
- Electric
Cooling
- Central Air, Electric, 1 Unit
Appliances
- Included: Dishwasher, Electric Range, Disposal, Range Hood, Water Heater, Microwave, Water Softener Owned
- Laundry: Inside, Laundry in Utility Room, Laundry Room
Features
- All Bedrooms Down, Ceiling Fan(s), Dining Area, Separate/Formal Dining Room, Double Vanity, Entrance Foyer, Eat-in Kitchen, Garden Tub/Roman Tub, Open Floorplan, Pull Down Attic Stairs, Separate Shower, Tub Shower, Walk-In Closet(s), Window Treatments, Breakfast Area, Granite Counters, Kitchen Island, Kitchen/Family Room Combo
- Flooring: Carpet, Vinyl
- Windows: Window Treatments
- Attic: Pull Down Stairs
- Has fireplace: No
- Fireplace features: None
Interior area
- Total interior livable area: 1,966 sqft
Property
Parking
- Total spaces: 2
- Parking features: Garage
- Garage spaces: 2
Features
- Levels: One
- Stories: 1
- Patio & porch: Covered, Patio, Porch
- Exterior features: Covered Patio, Porch
- Pool features: None
- Fencing: Back Yard,Wood
- Has view: Yes
- View description: None
- Body of water: None
Lot
- Size: 7,405 Square Feet
Details
- Parcel number: 166664
Construction
Type & style
- Home type: SingleFamily
- Architectural style: Traditional
- Property subtype: Single Family Residence
Materials
- Masonry
- Foundation: Slab
- Roof: Composition,Shingle
Condition
- Resale
- Year built: 2019
Details
- Builder name: Rausch Coleman
Utilities & green energy
- Sewer: Public Sewer
- Water: Public
- Utilities for property: Electricity Available, Trash Collection Public
Community & HOA
Community
- Features: None, Sidewalks
- Security: Security System Owned
- Subdivision: The Heights at Saengerhalle
HOA
- Has HOA: Yes
- HOA fee: $100 quarterly
- HOA name: NB Morgan's Mill
Location
- Region: Seguin
Financial & listing details
- Tax assessed value: $317,192
- Date on market: 4/30/2026
- Cumulative days on market: 53 days
- Listing agreement: Exclusive Right To Sell
- Listing terms: Cash,Conventional,FHA
- Electric utility on property: Yes
- Road surface type: Asphalt
Price history
| Date | Event | Price |
|---|---|---|
| 7/20/2026 | Sold | -- |
Source:  Central Texas MLS #611673 Report a problem Central Texas MLS #611673 Report a problem | ||
| 6/16/2026 | Pending sale | $300,000$153/sqft |
Source:  LERA MLS #1962444 Report a problem LERA MLS #1962444 Report a problem | ||
| 6/9/2026 | Contingent | $300,000$153/sqft |
Source: Central Texas MLS #611673 Report a problem | ||
| 4/30/2026 | Listed for sale | $300,000$153/sqft |
Source: Central Texas MLS #611673 Report a problem | ||
Public tax history
| Year | Property taxes | Tax assessment |
|---|---|---|
| 2025 | -- | $317,192 -6.2% |
| 2024 | $1,054 +0.3% | $338,242 +2.3% |
| 2023 | $1,050 +3.5% | $330,499 +10% |
| 2022 | $1,015 -0.3% | $300,454 +10% |
| 2021 | $1,017 +7.5% | $273,140 +8.9% |
| 2020 | $946 | $250,919 +1519.3% |
| 2019 | -- | $15,496 +15.5% |
| 2018 | $51 | $13,416 |
Find assessor info on the county website
Neighborhood: 78130
Nearby homes
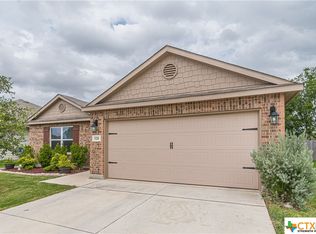
- $--3 bd2 ba1.4k sqft520 Long Leaf Dr, New Braunfels, TX 78130Sold
- $280,8003 bd3 ba1.9k sqft528 Long Leaf Dr, New Braunfels, TX 78130Off Market
- $219,9003 bd2 ba1.2k sqft532 Long Leaf Dr, New Braunfels, TX 78130Off Market

- $236,4003 bd2 ba1.2k sqft516 Long Leaf Dr, New Braunfels, TX 78130Off Market

- $284,0004 bd2 ba1.1k sqft1429 Coffee Tree Dr, New Braunfels, TX 78130Off Market
- $1,9953 bd2 ba1.4k sqft536 Long Leaf Dr, Seguin, TX 78130For Rent
- $245,1003 bd2 ba1.6k sqft512 Long Leaf Dr, New Braunfels, TX 78130Off Market
- $314,2004 bd3 ba1.4k sqft1428 Coffee Tree Dr, New Braunfels, TX 78130Off Market
Nearby schools
GreatSchools rating
- 7/10Farias-Spitzer Elementary SchoolGrades: PK-5Distance: 0.7 mi
- 5/10Canyon Middle SchoolGrades: 6-8Distance: 1.4 mi
- 7/10Canyon High SchoolGrades: 9-12Distance: 1.9 mi
Schools provided by the listing agent
- Elementary: Farias-Spitzer Elementary
- Middle: Canyon Middle School
- High: Canyon High School
- District: Comal ISD
Source: Central Texas MLS. This data may not be complete. We recommend contacting the local school district to confirm school assignments for this home.
Get a cash offer in 3 minutes
Find out how much your home could sell for in as little as 3 minutes with a no-obligation cash offer.
Estimated market value
$294,300
Get a cash offer in 3 minutes
Find out how much your home could sell for in as little as 3 minutes with a no-obligation cash offer.
Estimated market value
$294,300
- Texas
- Guadalupe County
- New Braunfels
- 78130
- 524 Long Leaf Dr
Nearby cities
Nearby neighborhoods
Nearby zip codes
Other New Braunfels Topics
