Skip main navigation
Off market
Street View
  • Price Unknown

    524 Main St, West Haven, CT 06516

    8beds
    2,544sqft
    MultiFamily
    Built in 1949
    -- sqft lot
    $-- Zestimate®
    $--/sqft
    $1,982 Estimated rent

    Home value

    Not available

    Estimated sales range

    Not available

    $1,982/mo

    Zestimate® history
    Loading
    Loading...

    Owner options

    List your home for rent

    $1,982/mo

    Rent Zestimate®

    Find your next renter with Zillow Rental Manager. Plus, with online applications, you can quickly screen prospective tenants – for free.

    Learn more

    $1,982/mo

    Rent Zestimate®

    Refinance and save

    Refinancing to a lower rate could help reduce your monthly payments and save thousands over the life of the loan.

    See today's rates

    Explore your selling options

    Work with a Zillow partner agent

    Leverage their expertise and Zillow's premium Showcase listings to get your home seen by more buyers.

    Get started

    List with your own agent

    Get your home in front of millions of buyers by listing it on Zillow.

    Learn how to do it

    Sell it yourself

    Take full control of how buyers see your home on Zillow by listing For Sale by Owner (FSBO).

    List your home

    What's special

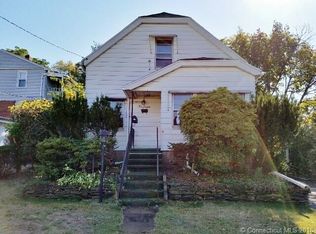
    Potential Three or Four Family house. Storefront on main level with potential to convert to two studio or one apartment. Two 5 Room apartments on second and third floors. First floor has been gutted and insulated. Ready to remodel into commercial or residential space. Second and third floor apartments have newer kitchens and baths. City gas line to house. 400 Amp electric service. Building was remodeled circa 2006 and converted to fully electric. Great business corner and location. Walking distance to new Railroad Station. NOTE: First floor room, bedroom and bath numbers are POTENTIAL - Walls have been removed pending remodeling. Per Zoning Department: First floor is commercial/retail space. Potential to convert to Two Studio (or 2 Room) apartments (required one zoning step) or a singe apartment (requires two zoning steps) . Property is in the Transit Oriented District - close to R/R station.

    This property is off market, which means it's not currently listed for sale or rent on Zillow. This may be different from what's available on other websites or public sources.

    Facts & features

    Interior

    Bedrooms & bathrooms
    • Bedrooms: 8
    • Bathrooms: 4
    • Full bathrooms: 4
    Heating
    • Baseboard, Electric, Gas
    Cooling
    • None
    Appliances
    • Laundry: Hook-Up In Unit 2, Hook-Up In Unit 3
    Features
    • Windows: Thermopane Windows
    • Basement: Unfinished, Full, Interior Entry
    Interior area
    • Total interior livable area: 2,544 sqft

    Property

    Features
    • Patio & porch: Porch
    • Exterior features: Vinyl
    • Has view: Yes
    • View description: City
    • Waterfront features: Access
    Lot
    • Size: 6,098 sqft
    • Features: Level, Corner Lot
    Details
    • Zoning: Retail/Com

    Construction

    Type & style
    • Home type: MultiFamily
    • Architectural style: 3updown - Unit(s) per Floor
    Materials
    • Roof: Asphalt
    Condition
    • Year built: 1949

    Utilities & green energy

    • Sewer: Public Sewer
    • Water: Public Water Connected

    Community & neighborhood

    Location
    • Region: West Haven

    HOA & financial

    Other financial information
    • Total actual rent: 289000

    Other

    Other facts
    • ViewYN: true
    • Sewer: Public Sewer
    • Heating: Baseboard, Electric, Natural Gas
    • Roof: Asphalt
    • Basement: Unfinished, Full, Interior Entry
    • AssociationYN: 0
    • HeatingYN: true
    • NumberOfUnitsTotal: 3
    • ConstructionMaterials: Frame, Vinyl Siding
    • LotFeatures: Level, Corner Lot
    • NumberOfUnitsInCommunity: 4
    • FoundationDetails: Stone, Masonry
    • PatioAndPorchFeatures: Porch
    • ParkingFeatures: Off Street
    • CommunityFeatures: Park, Medical Facilities, Walk to Bus Lines, Public Transportation
    • YearBuiltSource: Public Records
    • WaterfrontFeatures: Access
    • WindowFeatures: Thermopane Windows
    • WaterSource: Public Water Connected
    • TotalActualRent: 289000.00
    • View: City Views
    • ArchitecturalStyle: 3updown - Unit(s) per Floor
    • LaundryFeatures: Hook-Up In Unit 2, Hook-Up In Unit 3
    • Zoning: Retail/Com
    • MlsStatus: Active

    Price history

    DateEventPrice
    1/5/2015Listing removed$289,900$114/sqft
    Source: RE/MAX Right Choice Real Estate #99059689 Report a problem
    9/14/2014Price change$289,900+0.3%$114/sqft
    Source: RE/MAX Right Choice Real Estate #99059689 Report a problem
    9/12/2014Price change$289,000-0.3%$114/sqft
    Source: RE/MAX Right Choice Real Estate #B996491 Report a problem
    7/30/2014Price change$289,900-3%$114/sqft
    Source: RE/MAX Right Choice Real Estate #B996491 Report a problem
    7/18/2014Price change$299,000+3.5%$118/sqft
    Source: RE/MAX Right Choice Real Estate #B996491 Report a problem
    7/15/2014Price change$289,000-3.3%$114/sqft
    Source: RE/MAX Right Choice Real Estate #B996491 Report a problem
    6/22/2014Price change$299,000+3.5%$118/sqft
    Source: RE/MAX Right Choice Real Estate #B996491 Report a problem
    6/15/2014Price change$289,000-3.3%$114/sqft
    Source: RE/MAX Right Choice Real Estate #B996491 Report a problem
    5/21/2014Price change$299,000+3.5%$118/sqft
    Source: RE/MAX Right Choice Real Estate #B996491 Report a problem
    5/20/2014Price change$289,000-3.3%$114/sqft
    Source: RE/MAX Right Choice Real Estate #B996491 Report a problem
    4/3/2014Listed for sale$299,000-23.1%$118/sqft
    Source: RE/MAX Right Choice Real Estate #99059689 Report a problem
    5/26/2011Listing removed$389,000$153/sqft
    Source: RE/MAX RIGHT CHOICE REAL ESTATE #B989307 Report a problem
    3/17/2011Listed for sale$389,000$153/sqft
    Source: RE/MAX RIGHT CHOICE REAL ESTATE #B989307 Report a problem

    Public tax history

    Tax history is unavailable.

    Neighborhood: 06516

    Nearby schools

    GreatSchools rating
    Schools provided by the listing agent
    • High: West Haven

    Source: The MLS. This data may not be complete. We recommend contacting the local school district to confirm school assignments for this home.