A one-of-a-kind residence, lovingly curated by artists. Over 5,000 sqft of vibrant, thoughtfully designed space blends gallery-like presence with warm, livable charm. The main level unfolds as a grand gallery hall with soaring ceilings, art studio, and full kitchen - ideal for entertaining or showcasing creative work. Upstairs flows into open-concept living and a guest suite, while the top floor is a striking primary retreat with bold architectural detail and a private terrace. The lower level offers a bonus room, studio/bedroom, and opens to a peaceful, stone-paved courtyard. A rich color palette and artistic lighting throughout add warmth, joy, and sophistication. Tucked on a quiet street near parks, cafés, shops - a rare creative haven.
Sold
Street View
Listed by: Coldwell Banker Bain • Terry Allen • 425-417-6161
Bought with: Queen Anne Real Estate
$2,475,000
524 Malden Avenue E, Seattle, WA 98112
3beds
5,080sqft
Single Family Residence
Built in 1906
3,367 Square Feet Lot
$2,406,200 Zestimate®
$487/sqft
$4,833 Estimated rent
Home value
$2,406,200
$2.21M - $2.62M
$4,833/mo
Zestimate® history
Owner options
List your home for rent
$4,833/mo
Rent Zestimate®
Find your next renter with Zillow Rental Manager. Plus, with online applications, you can quickly screen prospective tenants – for free.
$4,833/mo
Rent Zestimate®
Refinance and save
$16,184/mo
Est. payment
Refinancing to a lower rate could help reduce your monthly payments and save thousands over the life of the loan.
$16,184/mo
Est. payment
Explore your selling options
Work with a Zillow partner agent
Leverage their expertise and Zillow's premium Showcase listings to get your home seen by more buyers.
Get startedList with your own agent
Get your home in front of millions of buyers by listing it on Zillow.
Learn how to do itSell it yourself
Take full control of how buyers see your home on Zillow by listing For Sale by Owner (FSBO).
List your homeWhat's special
Full kitchenArt studioGuest suiteBonus roomBold architectural detailSoaring ceilingsArtistic lighting
Zillow last checked:
Listing updated:
Listed by:
Terry Allen 425-417-6161 terryallen@cbbain.com,
Coldwell Banker Bain,
Darius Cincys 206-636-8550,
Coldwell Banker Bain
Bought with:
Sam Konswa, 23481
Queen Anne Real Estate
Source: NWMLS as distributed by MLS GRID,MLS#: 2388169
Facts & features
Interior
Bedrooms & bathrooms
- Bedrooms: 3
- Bathrooms: 4
- Full bathrooms: 1
- 3/4 bathrooms: 3
- Main level bathrooms: 1
Bedroom
- Level: Lower
Bathroom three quarter
- Level: Lower
Bathroom three quarter
- Level: Main
Entry hall
- Level: Main
Family room
- Level: Lower
Great room
- Level: Main
Kitchen without eating space
- Level: Main
Rec room
- Level: Lower
Other
- Level: Lower
Utility room
- Level: Lower
Heating
- Fireplace, Forced Air, High Efficiency (Unspecified), Stove/Free Standing, Electric, Natural Gas
Cooling
- Has cooling: Yes
Appliances
- Included: Dishwasher(s), Disposal, Dryer(s), Microwave(s), Refrigerator(s), Stove(s)/Range(s), Washer(s), Garbage Disposal, Water Heater: Gas, Water Heater Location: Lower and U3
Features
- Bath Off Primary, Dining Room, High Tech Cabling
- Flooring: Ceramic Tile, Concrete, Hardwood, Slate, Carpet
- Doors: French Doors
- Windows: Double Pane/Storm Window, Skylight(s)
- Basement: Daylight,Finished
- Number of fireplaces: 3
- Fireplace features: Gas, Lower Level: 1, Main Level: 1, Upper Level: 1, Fireplace
Interior area
- Total structure area: 5,080
- Total interior livable area: 5,080 sqft
Property
Parking
- Total spaces: 1
- Parking features: Driveway, Attached Garage
- Attached garage spaces: 1
Features
- Levels: Multi/Split
- Entry location: Main
- Patio & porch: Second Kitchen, Second Primary Bedroom, Bath Off Primary, Double Pane/Storm Window, Dining Room, Fireplace, French Doors, High Tech Cabling, Security System, Skylight(s), Vaulted Ceiling(s), Walk-In Closet(s), Water Heater
- Has view: Yes
- View description: Partial, Territorial
Lot
- Size: 3,367 Square Feet
- Features: Curbs, Paved, Sidewalk, Cable TV, Deck, Fenced-Partially, Gas Available, High Speed Internet, Irrigation, Patio
- Topography: Level
- Residential vegetation: Garden Space
Details
- Parcel number: 3303700150
- Special conditions: Standard
Construction
Type & style
- Home type: SingleFamily
- Architectural style: Craftsman,Multi Level
- Property subtype: Single Family Residence
Materials
- Metal/Vinyl, Wood Siding, Wood Products
- Foundation: Poured Concrete
- Roof: Composition
Condition
- Very Good
- Year built: 1906
- Major remodel year: 2001
Details
- Builder name: Johnson Lyric
Utilities & green energy
- Electric: Company: Puget Sound Energy
- Sewer: Sewer Connected, Company: Seattle Public Utilities
- Water: Public, Company: Seattle Public Utilities
- Utilities for property: Comcast, Comcast
Community & HOA
Community
- Features: Park
- Security: Security System
- Subdivision: Capitol Hill
Location
- Region: Seattle
Financial & listing details
- Price per square foot: $487/sqft
- Tax assessed value: $1,644,000
- Annual tax amount: $15,857
- Date on market: 6/7/2025
- Listing terms: Conventional
- Inclusions: Dishwasher(s), Dryer(s), Garbage Disposal, Microwave(s), Refrigerator(s), Stove(s)/Range(s), Washer(s)
Price history
| Date | Event | Price |
|---|---|---|
| 12/1/2025 | Sold | $2,475,000-6.6%$487/sqft |
Source:  NWMLS as distributed by MLS GRID #2388169 Report a problem NWMLS as distributed by MLS GRID #2388169 Report a problem | ||
| 10/3/2025 | Pending sale | $2,650,000$522/sqft |
Source: NWMLS as distributed by MLS GRID #2388169 Report a problem | ||
| 6/7/2025 | Listed for sale | $2,650,000+842.2%$522/sqft |
Source: NWMLS as distributed by MLS GRID #2388169 Report a problem | ||
| 1/30/1998 | Sold | $281,250$55/sqft |
Source: Public Record Report a problem | ||
Public tax history
| Year | Property taxes | Tax assessment |
|---|---|---|
| 2025 | $16,780 +5.8% | $1,644,000 -1.8% |
| 2024 | $15,857 +6.5% | $1,674,000 +5.7% |
| 2023 | $14,883 -2.1% | $1,584,000 -12.4% |
| 2022 | $15,199 +2.6% | $1,809,000 +11.5% |
| 2021 | $14,814 +1.5% | $1,623,000 +6.9% |
| 2020 | $14,597 -2% | $1,518,000 -3.1% |
| 2019 | $14,894 +5.2% | $1,567,000 -5.7% |
| 2018 | $14,160 +4% | $1,661,000 +19.9% |
| 2017 | $13,612 +60.4% | $1,385,000 +22.3% |
| 2016 | $8,488 | $1,132,000 +13.5% |
| 2015 | $8,488 | $997,000 +12.5% |
| 2014 | $8,488 | $886,000 +9.8% |
| 2013 | $8,488 | $807,000 +13.5% |
| 2012 | -- | $711,000 -7.1% |
| 2011 | -- | $765,000 +2.4% |
| 2010 | -- | $747,000 |
| 2009 | -- | $747,000 +6.6% |
| 2007 | -- | $701,000 |
| 2006 | -- | $701,000 -1.5% |
| 2005 | -- | $712,000 +71.6% |
| 2001 | $4,856 +12% | $415,000 +18.6% |
| 2000 | $4,337 | $350,000 |
Find assessor info on the county website
Neighborhood: Capitol Hill
Nearby homes
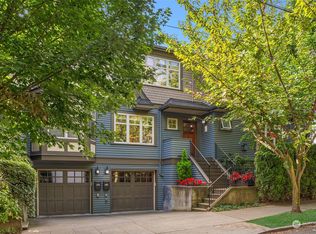
- $960,0003 bd3 ba1.4k sqft528 Malden Ave E #B, Seattle, WA 98112Sold
- $1,200,0003 bd4 ba1.4k sqft1457 E Mercer St, Seattle, WA 98112Sold
- $1,012,0003 bd3 ba1.3k sqft534 Malden Ave E, Seattle, WA 98112Sold
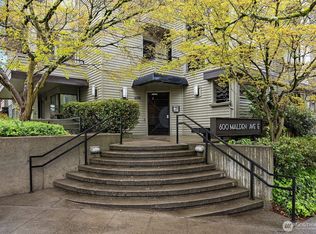
- $670,0002 bd2 ba1k sqft600 Malden Ave E APT 102, Seattle, WA 98112Sold
- $589,5002 bd2 ba980 sqft600 Malden Ave E APT 104, Seattle, WA 98112Sold
- $385,0001 bd1 ba740 sqft600 Malden Ave E APT 201, Seattle, WA 98112Sold
- $750,0002 bd2 ba1k sqft600 Malden Ave E APT 303, Seattle, WA 98112Sold
- $942,8004 bd2 ba3.9k sqft520 14th Ave E, Seattle, WA 98112Off Market
Nearby schools
GreatSchools rating
- 8/10Stevens Elementary SchoolGrades: K-5Distance: 0.6 mi
- 5/10Edmonds S. Meany Middle SchoolGrades: 6-8Distance: 0.4 mi
- 8/10Garfield High SchoolGrades: 9-12Distance: 1.4 mi
Get a cash offer in 3 minutes
Find out how much your home could sell for in as little as 3 minutes with a no-obligation cash offer.
Estimated market value
$2,406,200
Get a cash offer in 3 minutes
Find out how much your home could sell for in as little as 3 minutes with a no-obligation cash offer.
Estimated market value
$2,406,200
- Washington
- King County
- Seattle
- 98112
- Capitol Hill
- 524 Malden Avenue E
