Nestled in the coveted Millville neighborhood, this magnificent home offers a lifestyle of luxury and comfort on a picturesque lot sprawling over half an acre. The expansive curb appeal sets the stage for an impressive interior that promises to delight at every turn. As you step into this home, you are welcomed by a grand and inviting foyer the whole home has been completely remodeled and features soaring ceiling heights that create a magnificent atmosphere. The living room exudes a sense of elegance with its generous living space, separate dining area, high-end carpets, and charming chandelier. Bright and airy with picturesque windows, this space is perfect for hosting holiday gatherings or entertaining guests year-round. A convenient half bath adds to the functionality of this main floor. The chef-inspired kitchen is a culinary masterpiece, designed for both efficiency and style. Boasting ample counter space, contemporary wood cabinets, a double stainless steel sink, and top-of-the-line energy-efficient appliances. An adjacent living area/dining space features contemporary flooring and a cozy wood-burning fireplace, creating a warm and inviting ambiance. Sliding glass doors lead to a massive new deck, expanding your living space outdoors and offering a perfect setting for enjoying your morning coffee or hosting outdoor gatherings. The vast backyard provides ample space for various outdoor activities, including the possibility of adding a pool for endless summer fun. Upstairs, the second level maintains the home's elegant charm with three sizable bedrooms, all featuring sleek contemporary flooring and ample closet space. The primary bedroom boasts a walk-in closet and an en-suite bathroom equipped with a luxurious soaking tub, separate shower, contemporary double sink, and exquisite porcelain tile finishes. An additional hallway bathroom ensures comfort and convenience for all residents and guests. The lower level basement is a vast space with recently epoxy-coated floors, offering a clean and modern look. all newer Updated mechanicals Central air, roof to further enhance the functionality of this home. Conveniently located near Route 55, this home provides easy access to amenities, making daily errands a breeze. Come and experience the comfort, convenience, and charm that this beautiful home exudes. Your dream lifestyle awaits in this glorious Millville residence.
Sold for $400,000
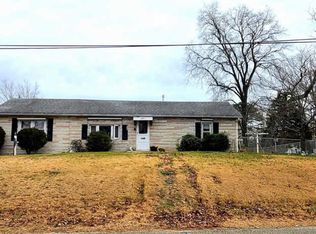
Street View
Zillow last checked:
Listing updated:
Bought with:
Anthony Pepe, 1859202
BHHS Fox & Roach-Moorestown
Source: Bright MLS,MLS#: NJCB2020416
Price history
| Date | Event | Price |
|---|---|---|
| 10/28/2024 | Sold | $400,000+0.3%$190/sqft |
Source:  Bright MLS #NJCB2020416 Report a problem Bright MLS #NJCB2020416 Report a problem | ||
| 10/23/2024 | Pending sale | $399,000$190/sqft |
Source: Bright MLS #NJCB2020416 Report a problem | ||
| 10/15/2024 | Contingent | $399,000$190/sqft |
Source: Bright MLS #NJCB2020416 Report a problem | ||
| 9/18/2024 | Price change | $399,000-2.7%$190/sqft |
Source: Bright MLS #NJCB2020416 Report a problem | ||
| 9/7/2024 | Price change | $410,000-1.2%$195/sqft |
Source: Berkshire Hathaway HomeServices Fox & Roach, REALTORS #NJCB2019188 Report a problem | ||
| 7/11/2024 | Listed for sale | $415,000$198/sqft |
Source: Bright MLS #NJCB2019188 Report a problem | ||
| 7/5/2024 | Listing removed | $415,000$198/sqft |
Source: Berkshire Hathaway HomeServices Fox & Roach, REALTORS #NJCB2018456 Report a problem | ||
| 6/21/2024 | Price change | $415,000-3.3%$198/sqft |
Source: Bright MLS #NJCB2018456 Report a problem | ||
| 6/3/2024 | Price change | $429,000-2.3%$204/sqft |
Source: Bright MLS #NJCB2018456 Report a problem | ||
| 5/27/2024 | Listed for sale | $439,000+54%$209/sqft |
Source: Bright MLS #NJCB2018456 Report a problem | ||
| 12/18/2023 | Listing removed | -- |
Source: Bright MLS #NJCB2000077 Report a problem | ||
| 12/17/2021 | Sold | $285,000+3.6%$136/sqft |
Source: Bright MLS #NJCB2000077 Report a problem | ||
| 11/16/2021 | Pending sale | $274,999$131/sqft |
Source: Bright MLS #NJCB2000077 Report a problem | ||
| 11/12/2021 | Contingent | $274,999$131/sqft |
Source: Bright MLS #NJCB2000077 Report a problem | ||
| 10/27/2021 | Listed for sale | $274,999+78.6%$131/sqft |
Source: Bright MLS #NJCB2000077 Report a problem | ||
| 12/10/2015 | Sold | $154,000$73/sqft |
Source:  SJSRMLS #451907 Report a problem SJSRMLS #451907 Report a problem | ||
| 10/9/2015 | Price change | $154,000-8.9%$73/sqft |
Source: A J FALCIANI REALTY #451907 Report a problem | ||
| 9/28/2015 | Listed for sale | $169,000-24.9%$80/sqft |
Source: A J FALCIANI REALTY #451907 Report a problem | ||
| 9/1/2012 | Listing removed | $225,000$107/sqft |
Source: Maturo Realty, Inc. #6029069 Report a problem | ||
| 3/21/2012 | Listed for sale | $225,000-10.9%$107/sqft |
Source: Maturo Realty Inc #392348 Report a problem | ||
| 2/27/2007 | Sold | $252,500$120/sqft |
Source: Public Record Report a problem | ||

Get a cash offer in 3 minutes
Find out how much your home could sell for in as little as 3 minutes with a no-obligation cash offer.
Estimated market value
$446,700
