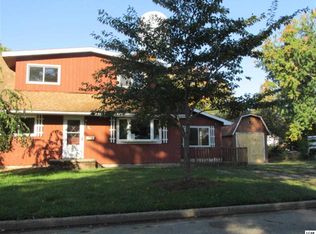
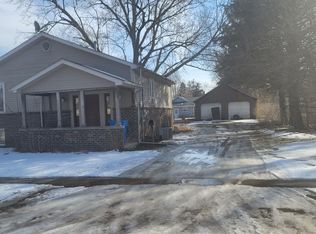
?? **Completely Remodeled Home + The Ultimate Garage Space!** ?? **524 Maple St** This stunning **3 bedroom, 1 bath home** has been completely transformed and is move-in ready! From the moment you step inside, you’ll appreciate the quality updates throughout — including **new windows, flooring, roof, electrical, and an incredible remodeled kitchen that will WOW you!** The home also features a **full basement with endless potential** — finish it for additional living space, a rec room, home gym, or whatever fits your lifestyle. But the real showstopper is the **4-car detached garage!** ???????? This is more than just a garage — it’s the **ultimate man cave, workshop, hobby space, or gathering spot** for family and friends. Plenty of room for entertaining, projects, storage, and making memories. Whether it’s family get-togethers, game days, or simply having a space everyone loves to hang out, this property delivers! ? Completely remodeled ? 3 bedrooms ? 1 full bath ? Full basement ? 4-car detached garage ? Amazing kitchen renovation ? Tons of possibilities! A home like this doesn’t come along often — schedule your showing today!
Contingent
$174,900
524 Maple Dr, Morenci, MI 49256
3beds
1,256sqft
Single Family Residence
Built in 1955
10,018 Square Feet Lot
$174,900 Zestimate®
$139/sqft
$-- HOA
What's special
Full basementIncredible remodeled kitchenNew windows
- 20 days |
- 298 |
- 23 |
Zillow last checked:
Listing updated:
Listed by:
Bradley Frederick 517-605-1020,
Gil Henry & Associates 517-263-8971
Source: MiRealSource,MLS#: 50217368
Originating MLS: Lenawee County Association of REALTORS
Facts & features
Interior
Bedrooms & bathrooms
- Bedrooms: 3
- Bathrooms: 1
- Full bathrooms: 1
- Main level bathrooms: 1
- Main level bedrooms: 3
Bedroom 1
- Features: Vinyl
- Level: Main
- Area: 154
- Dimensions: 11 x 14
Bedroom 2
- Features: Vinyl
- Level: Main
- Area: 154
- Dimensions: 11 x 14
Bedroom 3
- Features: Vinyl
- Level: Main
- Area: 140
- Dimensions: 10 x 14
Bathroom 1
- Features: Vinyl
- Level: Main
Kitchen
- Features: Vinyl
- Level: Main
- Area: 168
- Dimensions: 12 x 14
Living room
- Features: Vinyl
- Level: Main
- Area: 285
- Dimensions: 15 x 19
Heating
- Forced Air, Natural Gas
Cooling
- None
Appliances
- Laundry: In Basement
Features
- Flooring: Vinyl, Concrete
- Basement: Block
- Has fireplace: No
Interior area
- Total structure area: 2,512
- Total interior livable area: 1,256 sqft
- Finished area above ground: 1,256
- Finished area below ground: 0
Property
Parking
- Total spaces: 4
- Parking features: Detached
- Garage spaces: 4
Features
- Levels: One
- Stories: 1
- Waterfront features: None
- Body of water: none
- Frontage type: Road
- Frontage length: 206
Lot
- Size: 10,018 Square Feet
- Dimensions: 74 x 132
Details
- Parcel number: XM0420027000
- Special conditions: Private
Construction
Type & style
- Home type: SingleFamily
- Architectural style: Raised Ranch
- Property subtype: Single Family Residence
Materials
- Vinyl Siding
- Foundation: Basement
Condition
- New construction: No
- Year built: 1955
Utilities & green energy
- Sewer: Public Sanitary
- Water: Public
Community & HOA
Community
- Subdivision: None
HOA
- Has HOA: No
Location
- Region: Morenci
Financial & listing details
- Price per square foot: $139/sqft
- Tax assessed value: $150
- Annual tax amount: $2,383
- Date on market: 8/4/2026
- Cumulative days on market: 20 days
- Listing agreement: Exclusive Right To Sell
- Listing terms: Cash,Conventional,FHA,VA Loan,USDA Loan
Estimated market value
Zestimate®
$174,900
Estimated sales range
$166,000 - $184,000
Rent Zestimate®
$1,424/mo
Price history
| Date | Event | Price |
|---|---|---|
| 8/14/2026 | Contingent | $174,900$139/sqft |
Source: | ||
| 8/4/2026 | Listed for sale | $174,900+127.1%$139/sqft |
Source: | ||
| 5/8/2026 | Sold | $77,000-9.3%$61/sqft |
Source: | ||
| 4/17/2026 | Pending sale | $84,900$68/sqft |
Source: | ||
| 4/6/2026 | Listed for sale | $84,900+214.4%$68/sqft |
Source: | ||
| 7/25/2012 | Sold | $27,000+4.5%$21/sqft |
Source: | ||
| 6/27/2012 | Price change | $25,840-13.6%$21/sqft |
Source: Linda Rudd & Associates, Inc #20005695 Report a problem | ||
| 6/10/2012 | Price change | $29,920-12%$24/sqft |
Source: Linda Rudd & Associates, Inc #20005695 Report a problem | ||
| 4/27/2012 | Listed for sale | $34,000-59.5%$27/sqft |
Source: foreclosure.com Report a problem | ||
| 2/18/2011 | Sold | $83,885$67/sqft |
Source: Public Record Report a problem | ||
Public tax history
| Year | Property taxes | Tax assessment |
|---|---|---|
| 2025 | -- | $44,760 +10.3% |
| 2024 | -- | $40,566 +7.7% |
| 2023 | $404 | $37,662 +2.4% |
| 2022 | -- | $36,782 |
| 2021 | $1,526 | -- |
| 2020 | $1,526 -4% | -- |
| 2019 | $1,590 | $29,100 +14.1% |
| 2018 | -- | $25,514 +0.7% |
| 2017 | $722 | $25,333 +0.8% |
| 2016 | -- | $25,128 +5.6% |
| 2014 | -- | $23,795 -3.1% |
| 2013 | -- | $24,554 -7.7% |
| 2012 | -- | $26,600 -2.2% |
| 2011 | -- | $27,200 -6.8% |
| 2010 | -- | $29,200 -13.1% |
| 2009 | -- | $33,600 -0.6% |
| 2008 | -- | $33,800 -1.5% |
| 2006 | $981 -40.6% | $34,300 -5.5% |
| 2005 | $1,650 +72.2% | $36,300 -4.5% |
| 2004 | $958 +0.5% | $38,000 -10% |
| 2002 | $954 | $42,200 +62.9% |
| 2001 | $954 | $25,900 +2.4% |
| 2000 | $954 | $25,300 |
Find assessor info on the county website
Monthly payment
Est. payment
Payment breakdown
Explore the cost of this home by adjusting the details. Changes won't be saved.Climate risks
Neighborhood: 49256
Nearby schools
GreatSchools rating
- 5/10Morenci Elementary SchoolGrades: PK-5Distance: 0.3 mi
- 4/10Morenci Area High SchoolGrades: 6-12Distance: 0.3 mi
Schools provided by the listing agent
- District: Morenci Area Schools
Source: MiRealSource. This data may not be complete. We recommend contacting the local school district to confirm school assignments for this home.
- $73,0003 bd1 ba1k sqft512 Maple Dr, Morenci, MI 49256Off Market
Save - $106,0003 bd1 ba1.6k sqft205 E Chestnut St, Morenci, MI 49256Sold
Save 
- $160,0004 bd1 ba1.2k sqft607 Maple Dr, Morenci, MI 49256Off Market
Save 
- $140,0003 bd2 ba1.7k sqft218 E Chestnut St, Morenci, MI 49256Sold
Save 
- $115,000-- bd1 ba1.2k sqft523 Maple Dr, Morenci, MI 49256Off Market
Save - $209,5003 bd2 ba2.6k sqft504 Maple Dr, Morenci, MI 49256Off Market
Save - $148,0003 bd2 ba1.3k sqft612 Maple Dr, Morenci, MI 49256Off Market
Save - $186,900-- bd2 ba1.4k sqft217 E Chestnut St, Morenci, MI 49256Off Market
Save
A local agent can set up tours, give advice and negotiate with sellers.