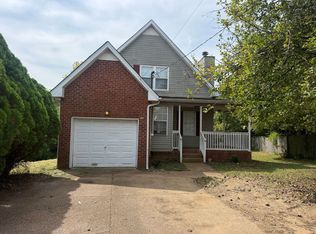
Discover comfortable living at 524 Michele Dr, a spacious 3-bedroom, 1.5-bathroom single-family home in Antioch, TN. This generous 2,382 sq ft residence features modern conveniences including air conditioning, a fireplace, ceiling fans, and a well-equipped kitchen with a dishwasher, range, and refrigerator. Enjoy the benefits of additional storage, tile and vinyl flooring, and washer/dryer hookups for your convenience. The property offers laundry amenities and a 1-year lease term, making it an ideal place to call home. Experience the perfect blend of space and functionality in this inviting home.
House for rent
Single family residence
Available now
Air conditioner
Fireplace
What's special
- 30 days |
- -- |
- -- |
Zillow last checked:
Listing updated:
Travel times

Let’s turn your rent into credit progress
Build credit history with every on-time payment and get credit for the payment you’re already making.
Facts & features
Interior
Bedrooms & bathrooms
- Bedrooms: 3
- Bathrooms: 1
- Full bathrooms: 1
Heating
- Fireplace
Cooling
- Air Conditioner
Appliances
- Included: Dishwasher, Range, Refrigerator, Washer/Dryer Hookups
Features
- Ceiling Fan(s), Storage
- Flooring: Tile, Vinyl
- Has fireplace: Yes
Interior area
- Total interior livable area: 2,382 sqft
Property
Parking
- Details: Contact manager
Features
- Exterior features: Storage
Details
- Additional structures: Storage
- Parcel number: 16210004800
Construction
Type & style
- Home type: SingleFamily
- Property subtype: Single Family Residence
Materials
- Brick, Wood Siding
Condition
- Year built: 1973
Community & HOA
Location
- Region: Antioch
Financial & listing details
- Lease term: 12-month
Nearby apartments for rent


Price history
| Date | Event | Price |
|---|---|---|
| 10/1/2026 | Listing removed | $387,000$162/sqft |
Source: RealTracs MLS as distributed by MLS GRID #3228379 Report a problem | ||
| 9/12/2026 | Listed for rent | $2,250$1/sqft |
Source: RealTracs MLS as distributed by MLS GRID #3547074 Report a problem | ||
| 8/28/2026 | Price change | $387,000-2.5%$162/sqft |
Source:  RealTracs MLS as distributed by MLS GRID #3228379 Report a problem RealTracs MLS as distributed by MLS GRID #3228379 Report a problem | ||
| 6/2/2026 | Listed for sale | $397,000-2%$167/sqft |
Source: RealTracs MLS as distributed by MLS GRID #3228379 Report a problem | ||
| 5/5/2026 | Listing removed | $405,000$170/sqft |
Source: RealTracs MLS as distributed by MLS GRID #3080299 Report a problem | ||
| 1/13/2026 | Listed for sale | $405,000$170/sqft |
Source: RealTracs MLS as distributed by MLS GRID #3080299 Report a problem | ||
| 1/6/2026 | Listing removed | $405,000$170/sqft |
Source: RealTracs MLS as distributed by MLS GRID #3032472 Report a problem | ||
| 10/23/2025 | Listed for sale | $405,000+183.4%$170/sqft |
Source: RealTracs MLS as distributed by MLS GRID #3032472 Report a problem | ||
| 11/21/2005 | Sold | $142,900$60/sqft |
Source: Public Record Report a problem | ||