Skip main navigation
Accepting back-up offers
  • $850,000

    524 Midland St, Little Rock, AR 72205

    4beds
    4,023sqft
    : 
    Loading
    Get pre-qualified
    Single Family Residence
    Built in 1938
    9,583 Square Feet Lot
    $815,900 Zestimate®
    $211/sqft
    $-- HOA

    What's special

    Covered carportStriking blue-gray exteriorProfessional dcs rangeHand finished hardwood floorsWine coolerLight filled living spacesBeautiful fireplace
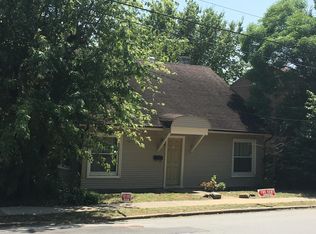
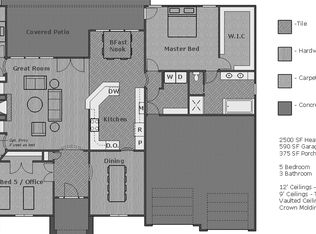
    Timeless character meets elevated modern living in this exceptional, fully renovated Craftsman. From the striking blue-gray exterior and inviting front porch with wood-plank ceiling to the covered carport every detail adds to the impeccable curb appeal. Originally renovated in 2018 with an expansive addition completed in 2021 that offers a luxurious primary suite, dedicated office, mudroom/laundry. Two primary suites provide flexibility for guests or multigenerational living.  Inside, hand finished hardwood floors lead through light filled living spaces anchored by a beautiful fireplace, a showstopping chef's kitchen featuring custom cabinetry with a professional DCS range, oversized island, wine cooler and double ovens. A separate library with built-in bookshelves and window seat adds cozy charm. Upstairs, heart pine floors extend throughout three spacious bedrooms, including a serene spa inspired primary ensuite. The outdoor living seals the deal: two covered back porches with tongue and groove pine ceilings overlooking a private backyard with handcrafted treehouse. The walkability of this house to local schools and restaurants in Hillcrest add to the charm. AGENTS SEE REMARKS!!
    58 days
    |
    376
    |
    13
    |

    Zillow last checked:

    Listing updated:

    Listed by:

    Jeffrey Curry-Ledbetter 501-650-2700,

    Charlotte John Company (Little Rock) 501-664-5646,

    Sherry Curry 501-351-5646,

    Charlotte John Company (Little Rock)

    Source: CARMLS,MLS#: 26019683MLS Logo

    Loading...

      Facts & features

      Interior

      Bedrooms & bathrooms
      • Bedrooms: 4
      • Bathrooms: 4
      • Full bathrooms: 3
      • 1/2 bathrooms: 1
      Rooms
      • Room types: Den/Family Room, Formal Living Room, Office/Study
      Dining room
      • Features: Living/Dining Combo
      Heating
      • Electric
      Cooling
      • Electric
      Appliances
      • Included: Free-Standing Range, Dishwasher
      Features
      • Guest Bedroom/Main Lv, 3 Bedrooms Same Level
      • Flooring: Tile, Wood
      • Has fireplace: Yes
      • Fireplace features: Woodburning-Site-Built
      Interior area
      • Total structure area: 4,023
      • Total interior livable area: 4,023 sqft

      Property

      Parking
      • Parking features: Carport
      • Has carport: Yes
      Features
      • Levels: Two
      • Stories: 2
      Lot
      • Size: 9,583 Square Feet
      • Features: Sloped
      Details
      • Parcel number: 33L0700004500

      Construction

      Type & style
      • Home type: SingleFamily
      • Architectural style: Traditional
      • Property subtype: Single Family Residence
      Materials
      • Metal/Vinyl Siding
      • Foundation: Crawl Space
      • Roof: Shingle
      Condition
      • New construction: No
      • Year built: 1938

      Utilities & green energy

      • Electric: Elec-Municipal (+Entergy)
      • Gas: Gas-Natural
      • Sewer: Public Sewer
      • Water: Public
      • Utilities for property: Natural Gas Connected

      Community & HOA

      Community
      • Features: Tennis Court(s), Fitness/Bike Trail
      • Subdivision: EAST PULASKI HGTS
      HOA
      • Has HOA: No
      Location
      • Region: Little Rock

      Financial & listing details

      • Price per square foot: $211/sqft
      • Tax assessed value: $401,720
      • Annual tax amount: $5,624
      • Date on market: 5/15/2026
      • Road surface type: Paved

        Estimated market value

        $815,900

        $775,000 - $857,000

        $4,886/mo

        Price history

        DateEventPrice
        5/15/2026Listed for sale$850,000+63.5%$211/sqft
        Source: CARMLS #26019683 Report a problem
        12/19/2018Sold$520,000+131.1%$129/sqft
        Source: Public Record Report a problem
        2/15/2018Sold$225,000-9.6%$56/sqft
        Source: CARMLS #17030558 Report a problem
        1/11/2018Price change$249,000-3.9%$62/sqft
        Source: Pulaski Heights Realty #17030558 Report a problem
        10/20/2017Price change$259,000-2.3%$64/sqft
        Source: Pulaski Heights Realty #17030558 Report a problem
        10/9/2017Listed for sale$265,000$66/sqft
        Source: Pulaski Heights Realty #17030558 Report a problem

        Public tax history

        YearProperty taxesTax assessment
        2024$5,124 -1.4%$80,344
        2023$5,199 -1%$80,344
        2022$5,249 +63.9%$80,344 +58.3%
        2021$3,204 +0.8%$50,760
        2020$3,178 $50,760
        2019$3,178 +31.7%$50,760 +14.1%
        2018$2,412 -6.6%$44,500
        2017$2,582 +7.5%$44,500 -14.4%
        2016$2,401 +4%$51,960 +57.8%
        2015$2,309 +9.1%$32,933 +9.1%
        2014$2,117 +4.8%$30,193 +4.8%
        2013$2,020 $28,823 -44.5%
        2012-- $51,960 +58.8%
        2011-- $32,718
        2010-- $32,718
        2009-- $32,718 +9.6%
        2008-- $29,860
        2007-- $29,860 +5%
        2005-- $28,450
        2004-- $28,450 +58.3%
        2003-- $17,968
        2002-- $17,968
        2001-- $17,968
        Find assessor info on the county website

        Monthly payment

        Est. payment

        Payment breakdown

        Explore the cost of this home by adjusting the details. Changes won't be saved.
        All calculations are estimates and provided by Zillow, Inc. for informational purposes only. Actual amounts may vary.
        HOA fees may include property taxes on listings classified as Co-Ops. Contact the listing agent and/or owner for fee details.
        Mortgage interest rates are dependent on a number of factors, including credit score, down payment, and repayment length. Interest rate data provided by Zillow Group Marketplace, Inc. as of 1/1/1970 from various mortgage lenders with which we have lead or other similar arrangements; the Estimated Payment is an average of those rates.
        See how much you could borrow to make a competitive offer.

        Climate risks

        Neighborhood: Hillcrest

        Getting around

        66 / 100
        Somewhat Walkable
        34 / 100
        Some Transit
        20 / 100
        Somewhat Bikeable

        Nearby schools

        GreatSchools rating

        A local agent can set up tours, give advice and negotiate with sellers.

        A local lender can help you make sure your offer is ready when you are.

        Browse local experts

        Similar homes