This charming Tudor is located in a desirable area, with 4 bedrooms! (potential for a 5th) and 3 bathrooms, there are rooms galore! This adorable residence features a spacious interior complimented by many updates. The open concept living/dining area is great for entertaining. The stone faced fireplace is a beautiful focal point adding to the inviting atmosphere. Diligently maintained with a roof replacement (2015) gas furnace & hot water tank (2018) new exterior paint (2018) new driveway (2018) and solar panels (leased 2023) this home exudes modern comfort. The large yard provides ample outdoor space, partially fenced in, you'll enjoy garden beds, a fire pit and a wooded backdrop, it's a homeowner's slice of heaven! The detached 2 car garage offers extra storage and convenience, keeping your car warm and dry through the New England winters. This home is move in ready offering an abundance of charm and functionality! Come see it in person!
Sold for $400,000
$400,000
524 Milk St, Fitchburg, MA 01420
4beds
1,622sqft
Single Family Residence
Built in 1925
0.71 Acres Lot
$446,300 Zestimate®
$247/sqft
$2,907 Estimated rent
Home value
$446,300
$420,000 - $473,000
$2,907/mo
Zestimate® history
Owner options
List your home for rent
$2,907/mo
Rent Zestimate®
Find your next renter with Zillow Rental Manager. Plus, with online applications, you can quickly screen prospective tenants – for free.
$2,907/mo
Rent Zestimate®
Refinance and save
$2,687/mo
Est. payment
Refinancing to a lower rate could help reduce your monthly payments and save thousands over the life of the loan.
$2,687/mo
Est. payment
Explore your selling options
Work with a Zillow partner agent
Leverage their expertise and Zillow's premium Showcase listings to get your home seen by more buyers.
Get startedList with your own agent
Get your home in front of millions of buyers by listing it on Zillow.
Learn how to do itSell it yourself
Take full control of how buyers see your home on Zillow by listing For Sale by Owner (FSBO).
List your homeWhat's special
Stone faced fireplaceSolar panelsGas furnaceOpen concept livingFire pitGarden bedsNew driveway
Zillow last checked:
Listing updated:
Listed by:
Christine Russo 978-227-6648,
Champa Realty, Inc. 978-343-4414
Bought with:
Anne Hentz
Barrett Sotheby's International Realty
Source: MLS PIN,MLS#: 73193110
Facts & features
Interior
Bedrooms & bathrooms
- Bedrooms: 4
- Bathrooms: 3
- Full bathrooms: 2
- 1/2 bathrooms: 1
Primary bedroom
- Features: Bathroom - Half, Ceiling Fan(s), Closet, Flooring - Hardwood
- Level: First
Bedroom 2
- Features: Ceiling Fan(s), Closet, Flooring - Hardwood
- Level: First
Bedroom 3
- Features: Ceiling Fan(s), Closet, Flooring - Hardwood
- Level: First
Bedroom 4
- Features: Bathroom - 3/4, Ceiling Fan(s), Walk-In Closet(s), Flooring - Hardwood
- Level: Second
Primary bathroom
- Features: Yes
Bathroom 1
- Features: Bathroom - Full, Bathroom - With Tub & Shower, Flooring - Stone/Ceramic Tile, Laundry Chute
- Level: First
Bathroom 2
- Features: Bathroom - Half, Flooring - Stone/Ceramic Tile
- Level: First
Bathroom 3
- Features: Bathroom - 3/4, Bathroom - With Shower Stall, Flooring - Stone/Ceramic Tile
- Level: Second
Dining room
- Features: Ceiling Fan(s), Closet/Cabinets - Custom Built, Flooring - Hardwood, Open Floorplan
- Level: First
Kitchen
- Features: Flooring - Stone/Ceramic Tile
- Level: First
Living room
- Features: Ceiling Fan(s), Flooring - Hardwood, Window(s) - Picture, Exterior Access, Open Floorplan, Closet - Double
- Level: Main,First
Heating
- Baseboard, Natural Gas
Cooling
- None
Appliances
- Included: Gas Water Heater, Range, Dishwasher, Microwave, Refrigerator, Washer, Dryer
- Laundry: Laundry Chute, In Basement, Electric Dryer Hookup, Washer Hookup
Features
- Flooring: Tile, Hardwood
- Basement: Full,Interior Entry,Unfinished
- Number of fireplaces: 1
- Fireplace features: Living Room
Interior area
- Total structure area: 1,622
- Total interior livable area: 1,622 sqft
Property
Parking
- Total spaces: 8
- Parking features: Detached, Paved Drive, Off Street, Paved
- Garage spaces: 2
- Uncovered spaces: 6
Features
- Patio & porch: Deck - Wood
- Exterior features: Deck - Wood, Rain Gutters, Garden
Lot
- Size: 0.71 Acres
- Features: Wooded
Details
- Parcel number: M:0118 B:0024 L:0,1508678
- Zoning: RA
Construction
Type & style
- Home type: SingleFamily
- Architectural style: Tudor
- Property subtype: Single Family Residence
Materials
- Foundation: Concrete Perimeter
- Roof: Shingle
Condition
- Year built: 1925
Utilities & green energy
- Sewer: Public Sewer
- Water: Public
- Utilities for property: for Electric Range, for Electric Dryer, Washer Hookup
Community & HOA
Community
- Features: Public Transportation, Shopping, Pool, Park, Walk/Jog Trails, Medical Facility, Laundromat, Bike Path, Conservation Area, Highway Access, House of Worship, Private School, Public School, T-Station, University
HOA
- Has HOA: No
Location
- Region: Fitchburg
Financial & listing details
- Price per square foot: $247/sqft
- Tax assessed value: $299,900
- Annual tax amount: $4,804
- Date on market: 8/31/2026
Price history
| Date | Event | Price |
|---|---|---|
| 3/15/2024 | Sold | $400,000+0%$247/sqft |
Source: MLS PIN #73193110 Report a problem | ||
| 2/9/2024 | Contingent | $399,900$247/sqft |
Source: MLS PIN #73193110 Report a problem | ||
| 1/12/2024 | Listed for sale | $399,900+412.7%$247/sqft |
Source: MLS PIN #73193110 Report a problem | ||
| 7/13/2012 | Sold | $78,000-8.2%$48/sqft |
Source: Public Record Report a problem | ||
| 4/3/2012 | Listing removed | $85,000$52/sqft |
Source: First Choice Realty Group #71315712 Report a problem | ||
| 12/2/2011 | Listed for sale | $85,000-50%$52/sqft |
Source: isNowListed.com Report a problem | ||
| 5/9/2006 | Sold | $170,000$105/sqft |
Source: Public Record Report a problem | ||
Public tax history
| Year | Property taxes | Tax assessment |
|---|---|---|
| 2025 | $5,401 +12% | $399,800 +22.8% |
| 2024 | $4,821 +0.4% | $325,500 +8.5% |
| 2023 | $4,804 +8.6% | $299,900 +19.3% |
| 2022 | $4,425 +6.3% | $251,300 +14.9% |
| 2021 | $4,164 +2.6% | $218,800 +6.2% |
| 2020 | $4,060 +1.5% | $206,000 +5.5% |
| 2019 | $4,000 +10.6% | $195,200 +13.4% |
| 2018 | $3,616 +4% | $172,100 +6.4% |
| 2017 | $3,477 +6.3% | $161,800 +5% |
| 2016 | $3,272 +1.9% | $154,100 -0.7% |
| 2015 | $3,210 +4.3% | $155,200 |
| 2014 | $3,078 +4.1% | $155,200 |
| 2013 | $2,957 +2.1% | $155,200 -5.5% |
| 2012 | $2,895 +1.7% | $164,300 -6.5% |
| 2011 | $2,848 +11.6% | $175,800 -12.5% |
| 2009 | $2,551 -2.3% | $200,900 -9.6% |
| 2008 | $2,612 -1% | $222,300 -2.8% |
| 2007 | $2,638 +2.6% | $228,600 +7.3% |
| 2006 | $2,570 +1.7% | $213,100 +8.4% |
| 2005 | $2,526 +5.3% | $196,600 +13.3% |
| 2004 | $2,398 +4.8% | $173,500 +19.4% |
| 2003 | $2,288 +21.4% | $145,300 +37.5% |
| 2001 | $1,884 +1.9% | $105,700 +4.1% |
| 2000 | $1,848 +21.6% | $101,500 +0.8% |
| 1996 | $1,520 | $100,700 |
Find assessor info on the county website
Neighborhood: 01420
Nearby homes
- $325,0003 bd1 ba1.4k sqft525 Milk St, Fitchburg, MA 01420Sold
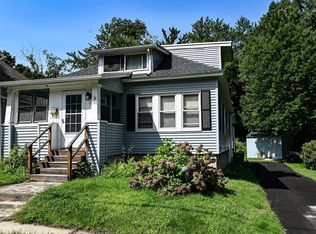
- $10,1003 bd1 ba1.5k sqft525 Milk St, Fitchburg, MA 01420Off Market
- $430,8003 bd1 ba1.5k sqft534 Milk St, Fitchburg, MA 01420Off Market
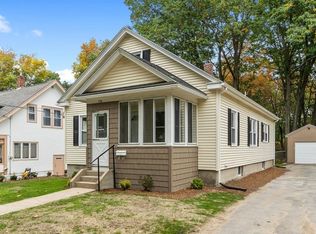
- $348,4004 bd1 ba1.3k sqft533 Milk St, Fitchburg, MA 01420Off Market
- $383,6003 bd1 ba1.1k sqft508 Milk St, Fitchburg, MA 01420Off Market
- $513,2004 bd2 ba2.2k sqft509 Milk St, Fitchburg, MA 01420Off Market
- $567,0006 bd3 ba2.6k sqft504 Milk St, Fitchburg, MA 01420Off Market
- $405,5004 bd1 ba1.4k sqft530 Milk St, Fitchburg, MA 01420Off Market
Nearby schools
GreatSchools rating
- NASouth Street Elementary SchoolGrades: PK-KDistance: 0.3 mi
- 4/10Memorial Middle SchoolGrades: 6-8Distance: 0.4 mi
- 2/10Fitchburg High SchoolGrades: 9-12Distance: 3.6 mi
Get a cash offer in 3 minutes
Find out how much your home could sell for in as little as 3 minutes with a no-obligation cash offer.
Estimated market value
$446,300
Get a cash offer in 3 minutes
Find out how much your home could sell for in as little as 3 minutes with a no-obligation cash offer.
Estimated market value
$446,300
- Massachusetts
- Worcester County
- Fitchburg
- 01420
- 524 Milk St
