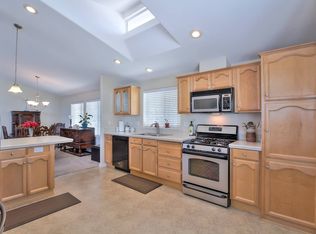
Welcome to 524 Mill Pond Drive, this 2006 built home has been beautifully updated with 3 bedrooms, 2 bathrooms and approximately 1,332 square feet of living space in San Jose’s desirable Millpond 55+ community. Showcasing modern finishes, vaulted ceilings and abundant natural light, this move-in ready home delivers an elevated living experience with the comfort and convenience of low-maintenance living. The spacious living room is highlighted by soaring vaulted ceilings, expansive windows and a stone-accent fireplace that adds warmth and character to the home’s bright and inviting atmosphere. Luxury vinyl plank flooring, LED lighting, ceiling fans and refined interior finishes enhance the home’s open and welcoming layout. The thoughtfully updated kitchen features quartz countertops, white cabinetry, designer tile backsplash, stainless steel appliances and ample storage. The adjacent dining area flows comfortably into the main living space, creating a natural setting for everyday living and entertaining. The primary suite offers generous space, vaulted ceilings and a private ensuite bath. Two additional bedrooms provide flexibility for guests, hobbies or a home office. Both bathrooms feature contemporary finishes and fixtures that complement the home’s cohesive design. Additional highlights include central heating and air conditioning, a dedicated laundry room with extensive cabinetry and workspace, a spacious storage shed, two-car covered carport parking, refreshed landscaping and a welcoming front porch. Residents of this desirable 5-star senior community enjoy access to a clubhouse, recreation room, swimming pool, spa, tennis courts, BBQ area and billiards, along with indoor amenities including a library, cards room, crafts room and community kitchen. Conveniently located near Curtner Plaza, shopping, dining, healthcare services, major transportation routes and the amenities of Willow Glen, this move-in ready home offers comfort, convenience and an exceptional lifestyle in one of San Jose’s most desirable communities.
Sold for $380,000
Zestimate®
$380,000
524 Mill Pond Dr #524, San Jose, CA 95125
3beds
1,332sqft
Mobile Home
Built in 2006
-- sqft lot
$380,000 Zestimate®
$285/sqft
$-- Estimated rent
Home value
$380,000
$353,000 - $410,000
Not available
Zestimate® history
Owner options
List your home for rent
Find your next renter with Zillow Rental Manager. Plus, with online applications, you can quickly screen prospective tenants – for free.
Refinance and save
$2,456/mo
Est. payment
Refinancing to a lower rate could help reduce your monthly payments and save thousands over the life of the loan.
$2,456/mo
Est. payment
Explore your selling options
Work with a Zillow partner agent
Leverage their expertise and Zillow's premium Showcase listings to get your home seen by more buyers.
Get startedList with your own agent
Get your home in front of millions of buyers by listing it on Zillow.
Learn how to do itSell it yourself
Take full control of how buyers see your home on Zillow by listing For Sale by Owner (FSBO).
List your homeWhat's special
Stone-accent fireplaceWelcoming front porchPrivate ensuite bathExpansive windowsAbundant natural lightRefined interior finishesBright and inviting atmosphere
Zillow last checked:
Listing updated:
Listed by:
Michael White DRE #02209144 925-289-8663,
Re/max Accord
Bought with:
Jennifer Cosgrove, DRE #01334273
Intero Real Estate Services
Source: CCAR,MLS#: 41137772
Facts & features
Interior
Bedrooms & bathrooms
- Bedrooms: 3
- Bathrooms: 2
- Full bathrooms: 2
Rooms
- Room types: 3 Bedrooms, 2 Baths
Bathroom
- Features: Stall Shower, Tub, Stone
Kitchen
- Features: Breakfast Nook, Stone Counters, Gas Range/Cooktop, Microwave, Range/Oven Free Standing, Refrigerator, Updated Kitchen
Heating
- Forced Air, Fireplace(s)
Cooling
- Ceiling Fan(s), Central Air
Appliances
- Included: Gas Range, Microwave, Free-Standing Range, Refrigerator, Gas Water Heater, Dryer, Washer
- Laundry: Laundry Room, Cabinets, Common Area
Features
- Breakfast Nook, Updated Kitchen
- Flooring: Vinyl, Other
- Windows: Double Pane Windows
- Has fireplace: Yes
- Fireplace features: Electric
Interior area
- Total structure area: 1,332
- Total interior livable area: 1,332 sqft
Property
Parking
- Total spaces: 2
- Parking features: Carport, Guest
- Garage spaces: 2
- Has carport: Yes
Features
- Pool features: Community
Lot
- Features: None, Front Yard, Landscaped, Back Yard, Side Yard
Details
- Additional structures: Shed(s)
- Special conditions: Standard
Construction
Type & style
- Home type: MobileManufactured
- Property subtype: Mobile Home
Materials
- Vinyl Siding
- Roof: Composition
Condition
- Year built: 2006
Details
- Builder model: WESTWOOD
Utilities & green energy
- Electric: 220 Volts in Laundry
- Sewer: Public Sewer
- Water: Public
- Utilities for property: Individual Electric Meter, Individual Gas Meter
Community & HOA
Community
- Features: Clubhouse, Greenbelt, Pool, Tennis Court(s), Other, BBQ Area, Electric Metered, Game Room, Gas Metered, Recreation Facilities
- Senior community: Yes
- Subdivision: Other
HOA
- Has HOA: No
Location
- Region: San Jose
Financial & listing details
- Price per square foot: $285/sqft
- Date on market: 6/11/2026
Price history
| Date | Event | Price |
|---|---|---|
| 7/31/2026 | Sold | $380,000-2.3%$285/sqft |
Source:  CCAR #41137772 Report a problem CCAR #41137772 Report a problem | ||
| 7/1/2026 | Pending sale | $388,888$292/sqft |
Source: CCAR #41137772 Report a problem | ||
| 6/11/2026 | Listed for sale | $388,888$292/sqft |
Source: CCAR #41137772 Report a problem | ||
Public tax history
Tax history is unavailable.
Neighborhood: Fairgrounds
Nearby homes
- $380,000-- bd-- ba-- sqft524 Mill Pond Dr, San Jose, CA 95125Off Market
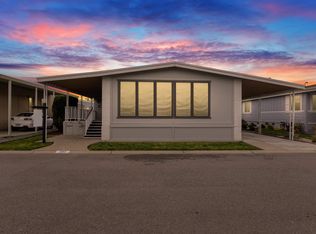
- $300,0002 bd2 ba1.8k sqft497 Millpond Dr, San Jose, CA 95125Sold
- $335,5002 bd2 ba1.2k sqft571 Mill Pond Dr, San Jose, CA 95125Off Market

- $327,9002 bd2 ba1.2k sqft570 Mill Pond Dr, San Jose, CA 95125Off Market

- $275,8002 bd2 ba1.5k sqft483 Mill Pond Dr, San Jose, CA 95125Off Market
- $310,5002 bd2 ba1.2k sqft575 Mill Pond Dr #575, San Jose, CA 95125Off Market
- $339,800-- bd-- ba-- sqft534 Mill Pond Dr, San Jose, CA 95125Off Market
- $---- bd-- ba-- sqft588 Mill Pond Dr, San Jose, CA 95125Off Market
Nearby schools
GreatSchools rating
- 5/10Shirakawa (George, Sr.) Elementary SchoolGrades: K-8Distance: 1.9 mi
- 7/10Yerba Buena High SchoolGrades: 9-12Distance: 2.2 mi
Get a cash offer in 3 minutes
Find out how much your home could sell for in as little as 3 minutes with a no-obligation cash offer.
Estimated market value
$380,000
Get a cash offer in 3 minutes
Find out how much your home could sell for in as little as 3 minutes with a no-obligation cash offer.
Estimated market value
$380,000
- California
- Santa Clara County
- San Jose
- 95125
- Fairgrounds
- 524 Mill Pond Dr Unit 524
Nearby cities
Nearby neighborhoods
Nearby zip codes
Other San Jose Topics
