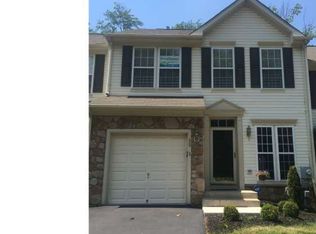
This Bradford Green, three bedroom townhome boasts three and a half bath with a huge basement. Coming through the front door you're immediately welcomed with open floor plan from the dining room to a large living room with a gas fireplace and vaulted ceiling. The entire downstairs shares a beautiful hardwood floor. The kitchen was upgraded with granite countertops, 42" cabinets with under cabinet lighting and an a double sink. Enjoy morning breakfast in the eat-in kitchen, or while relaxing on the large rear deck with scenic views. Upstairs, the Primary bedroom also has a vaulted ceiling and walk in closet. The primary bathroom was upgraded with a jetted tub, double vanity, a skylight and tile. Two more bedrooms with ceiling fans, a shared bath and a small bonus room / office complete the second floor. The basement is finished with a large den, another full bathroom with shower, and French doors leading into another office/bonus room. A section was left unfinished to maximize the available storage and house the mechanicals. Roof was replaced by the HOA in 2019, and heating / AC units both in 2021. Bradford Green is in a great location. It's close to shopping, restaurants, and historic Doylestown. If you need more outdoor space than the community playground, just steps away is Bradford Greene's walking path which leads to directly into Nike Park. All of this in award winning Central Bucks school district. Schedule your showing today!
Sold for $515,000
Zillow last checked:
Listing updated:
Bought with:
Kateryna Salnikova, rs329567
Dan Realty
Source: Bright MLS,MLS#: PABU2083934
Price history
| Date | Event | Price |
|---|---|---|
| 3/10/2025 | Sold | $515,000+0%$263/sqft |
Source:  Bright MLS #PABU2083934 Report a problem Bright MLS #PABU2083934 Report a problem | ||
| 2/5/2025 | Pending sale | $514,900$263/sqft |
Source: Bright MLS #PABU2083934 Report a problem | ||
| 1/31/2025 | Listed for sale | $514,900$263/sqft |
Source: Bright MLS #PABU2083934 Report a problem | ||
| 1/20/2025 | Pending sale | $514,900$263/sqft |
Source: Bright MLS #PABU2083934 Report a problem | ||
| 1/1/2025 | Price change | $514,9000%$263/sqft |
Source: Bright MLS #PABU2083934 Report a problem | ||
| 12/8/2024 | Price change | $515,000-1.9%$263/sqft |
Source: Bright MLS #PABU2083934 Report a problem | ||
| 11/23/2024 | Listed for sale | $525,000$268/sqft |
Source: Bright MLS #PABU2083934 Report a problem | ||
| 11/18/2024 | Listing removed | $525,000-0.9%$268/sqft |
Source: Bright MLS #PABU2077904 Report a problem | ||
| 10/22/2024 | Price change | $530,000-1.9%$270/sqft |
Source: Bright MLS #PABU2077904 Report a problem | ||
| 9/8/2024 | Price change | $540,000-1.5%$276/sqft |
Source: Bright MLS #PABU2077904 Report a problem | ||
| 9/5/2024 | Price change | $548,500-0.1%$280/sqft |
Source: Bright MLS #PABU2077904 Report a problem | ||
| 8/23/2024 | Listed for sale | $549,000+23.1%$280/sqft |
Source: Bright MLS #PABU2077904 Report a problem | ||
| 9/19/2022 | Sold | $446,000+8.8%$228/sqft |
Source: Public Record Report a problem | ||
| 7/5/2022 | Pending sale | $409,900$209/sqft |
Source: Bright MLS #PABU2030552 Report a problem | ||
| 6/30/2022 | Listed for sale | $409,900+20.6%$209/sqft |
Source: Bright MLS #PABU2030552 Report a problem | ||
| 8/30/2005 | Sold | $339,900+32.1%$173/sqft |
Source: Public Record Report a problem | ||
| 3/12/2002 | Sold | $257,255$131/sqft |
Source: Public Record Report a problem | ||
Nearby homes
- $539,5003 bd2 ba2.3k sqft526 Mockingbird Way, Warrington, PA 18976Off Market
- $507,9003 bd2 ba1.9k sqft522 Mockingbird Way, Warrington, PA 18976Off Market
- $529,0003 bd3 ba1.9k sqft528 Mockingbird Way, Warrington, PA 18976Off Market
- $546,1003 bd3 ba1.9k sqft530 Mockingbird Way, Warrington, PA 18976Off Market

Get a cash offer in 3 minutes
Find out how much your home could sell for in as little as 3 minutes with a no-obligation cash offer.
Estimated market value
$541,000
