Spacious and beautiful near the Thompson Creek Trail, this home offers a desirable and comfortable layout. While meticulously maintained, this home is in mostly original condition throughout. The home has a beautiful presence, elevated above the street and approached by an attractive brick walkway surrounded by thoughtfully designed drought-tolerant landscaping. A brick front facade welcomes you to the entry, and adds character and warmth. Inside, a comfortable entry reveals the expansive living room with large corner windows and connects directly to the formal dining room, where built-in cabinetry adds both character and storage. The kitchen has been meticulously maintained, with updated countertops, recessed lighting, a built-in electric stovetop, and an adjacent breakfast nook suited for casual meals. The family room is one of the more notable spaces in the home, centered around a brick fireplace and detailed with rich wood wall paneling. A large built-in bookcase provides additional storage and space for decor. Just off the kitchen and family room, a wet bar with ample cabinetry adds to the home’s functional layout and utility. The home offers four bedrooms and three bathrooms, all off of an extra wide hallway. The bedrooms are well sized, including a large primary suite with space for a sitting area. The ensuite features a generous vanity, sizable shower and walk-in closet. The backyard offers a variety of spaces to enjoy. A brick patio provides a shaded area for outdoor dining, and expands beyond with ample space to entertain or lounge. Meandering pathways lead to different sections of the yard, which include multiple seating areas, a pergola, a fire pit area, an above-ground spa and an intimate space perfect for a bistro table to enjoy morning coffee or an evening glass of wine. The yard is landscaped with drought-tolerant plants and is anchored by a majestic palo verde tree, blanketed in yellow flowers. There is additional side yard space for for potential RV or additional parking, garden beds, or additional storage. This lovely home offers a practical layout, original character, and a sprawling lot in a peaceful, established and sought-after neighborhood.
Sold for $1,288,000
Listed by: CONCIERGE REALTY GROUP • Ryan Zimmerman • Contact: 909-333-7472
Bought with: RE/MAX INNOVATIONS
$1,288,000
524 Mount Carmel Dr, Claremont, CA 91711
4beds
2,643sqft
Single Family Residence
Built in 1973
0.31 Acres Lot
$1,284,600 Zestimate®
$487/sqft
$4,496 Estimated rent
Home value
$1,284,600
$1.17M - $1.41M
$4,496/mo
Zestimate® history
Owner options
List your home for rent
$4,496/mo
Rent Zestimate®
Find your next renter with Zillow Rental Manager. Plus, with online applications, you can quickly screen prospective tenants – for free.
$4,496/mo
Rent Zestimate®
Refinance and save
$8,187/mo
Est. payment
Refinancing to a lower rate could help reduce your monthly payments and save thousands over the life of the loan.
$8,187/mo
Est. payment
Explore your selling options
Work with a Zillow partner agent
Leverage their expertise and Zillow's premium Showcase listings to get your home seen by more buyers.
Get startedList with your own agent
Get your home in front of millions of buyers by listing it on Zillow.
Learn how to do itSell it yourself
Take full control of how buyers see your home on Zillow by listing For Sale by Owner (FSBO).
List your homeWhat's special
Original characterExtra wide hallwayRich wood wall panelingSpacious and beautifulComfortable entryPractical layoutAttractive brick walkway
Zillow last checked:
Listing updated:
Listed by:
Ryan Zimmerman DRE #01801354 ryan@conciergerealtygroup.com,
CONCIERGE REALTY GROUP,
Mason Prophet DRE #01714034,
CONCIERGE REALTY GROUP
Bought with:
Jeff Collins, DRE #01029167
RE/MAX INNOVATIONS
Source: CRMLS,MLS#: CV26085981 Originating MLS: California Regional MLS
Originating MLS: California Regional MLSFacts & features
Interior
Bedrooms & bathrooms
- Bedrooms: 4
- Bathrooms: 3
- Full bathrooms: 2
- 1/2 bathrooms: 1
- Main level bathrooms: 3
- Main level bedrooms: 4
Rooms
- Room types: Bedroom, Entry/Foyer, Family Room, Kitchen, Laundry, Living Room, Primary Bathroom, Primary Bedroom, Dining Room
Primary bedroom
- Features: Main Level Primary
Bedroom
- Features: All Bedrooms Down
Bedroom
- Features: Bedroom on Main Level
Bathroom
- Features: Bathroom Exhaust Fan, Bathtub, Full Bath on Main Level, Separate Shower, Tile Counters
Kitchen
- Features: Solid Surface Counters
Heating
- Central
Cooling
- Central Air
Appliances
- Included: Double Oven, Dishwasher, Electric Cooktop, Microwave, Tankless Water Heater
- Laundry: Inside, Laundry Room
Features
- Wet Bar, Block Walls, Ceiling Fan(s), Separate/Formal Dining Room, Eat-in Kitchen, Tile Counters, All Bedrooms Down, Bedroom on Main Level, Main Level Primary
- Flooring: Carpet, Wood
- Windows: Double Pane Windows
- Has fireplace: Yes
- Fireplace features: Family Room
- Common walls with other units/homes: No Common Walls
Interior area
- Total interior livable area: 2,643 sqft
Property
Parking
- Total spaces: 2
- Parking features: Direct Access, Driveway, Garage, RV Access/Parking
- Attached garage spaces: 2
Features
- Levels: One
- Stories: 1
- Entry location: 1
- Patio & porch: Brick, Covered, Patio
- Pool features: None
- Has spa: Yes
- Spa features: Above Ground, Private
- Fencing: Block
- Has view: Yes
- View description: None
Lot
- Size: 0.31 Acres
- Features: Back Yard, Drip Irrigation/Bubblers, Front Yard, Landscaped
Details
- Additional structures: Gazebo
- Parcel number: 8670012041
- Special conditions: Standard
Construction
Type & style
- Home type: SingleFamily
- Architectural style: Traditional
- Property subtype: Single Family Residence
Materials
- Stucco
- Foundation: Slab
- Roof: Composition
Condition
- New construction: No
- Year built: 1973
Utilities & green energy
- Sewer: Public Sewer
- Water: Private
- Utilities for property: Electricity Connected, Natural Gas Connected, Sewer Connected, Water Connected
Community & HOA
Community
- Features: Gutter(s), Street Lights, Sidewalks
- Security: Carbon Monoxide Detector(s), Smoke Detector(s)
Location
- Region: Claremont
Financial & listing details
- Price per square foot: $487/sqft
- Tax assessed value: $282,340
- Annual tax amount: $4,390
- Date on market: 4/22/2026
- Cumulative days on market: 8 days
- Listing terms: Cash,Cash to New Loan,Conventional,Submit
- Road surface type: Paved
Price history
| Date | Event | Price |
|---|---|---|
| 6/9/2026 | Sold | $1,288,000+7.3%$487/sqft |
Source:  CRMLS #CV26085981 Report a problem CRMLS #CV26085981 Report a problem | ||
| 5/20/2026 | Pending sale | $1,200,000$454/sqft |
Source: CRMLS #CV26085981 Report a problem | ||
| 5/1/2026 | Contingent | $1,200,000$454/sqft |
Source: CRMLS #CV26085981 Report a problem | ||
| 4/22/2026 | Listed for sale | $1,200,000$454/sqft |
Source: CRMLS #CV26085981 Report a problem | ||
Public tax history
| Year | Property taxes | Tax assessment |
|---|---|---|
| 2025 | $4,390 +3.5% | $282,340 +2% |
| 2024 | $4,242 +4.5% | $276,805 +2% |
| 2023 | $4,058 +1.8% | $271,378 +2% |
| 2022 | $3,985 +2.2% | $266,058 +2% |
| 2021 | $3,901 +2.4% | $260,842 +1% |
| 2020 | $3,810 | $258,168 +2% |
| 2019 | $3,810 +8.1% | $253,107 +2% |
| 2018 | $3,524 | $248,145 +2% |
| 2017 | $3,524 +2.6% | $243,280 +2% |
| 2016 | $3,436 +4.9% | $238,511 +1.5% |
| 2015 | $3,275 +1.9% | $234,929 +2% |
| 2014 | $3,214 | $230,329 +2.5% |
| 2012 | -- | $224,794 +2% |
| 2011 | -- | $220,387 +0.8% |
| 2010 | -- | $218,741 -0.2% |
| 2009 | -- | $219,261 +2% |
| 2008 | -- | $214,963 +2% |
| 2007 | -- | $210,749 +2% |
| 2006 | -- | $206,617 |
| 2005 | -- | $206,617 +4% |
| 2004 | -- | $198,596 +1.9% |
| 2003 | -- | $194,957 +2% |
| 2002 | -- | $191,135 +4% |
| 2000 | -- | $183,714 |
Find assessor info on the county website
Neighborhood: North Claremont
Nearby homes
- $1,351,8005 bd4 ba2.9k sqft593 Redlands Ave, Claremont, CA 91711Off Market
- $1,205,2004 bd3 ba2.5k sqft510 Mount Carmel Dr, Claremont, CA 91711Off Market
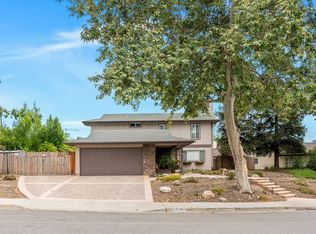
- $1,148,9004 bd3 ba2.2k sqft2349 Tulsa Ave, Claremont, CA 91711Off Market
- $1,136,4004 bd2 ba1.9k sqft492 Mount Carmel Dr, Claremont, CA 91711Off Market
- $1,122,0004 bd2 ba2.2k sqft585 Redlands Ave, Claremont, CA 91711Off Market
- $1,374,5004 bd3 ba2.6k sqft521 Mount Carmel Dr, Claremont, CA 91711Off Market
- $1,360,0004 bd3 ba2.5k sqft2361 Tulsa Ave, Claremont, CA 91711Off Market
- $1,090,4004 bd3 ba2.1k sqft480 Mount Carmel Dr, Claremont, CA 91711Off Market
Nearby schools
GreatSchools rating
- 7/10Condit Elementary SchoolGrades: K-6Distance: 0.9 mi
- 9/10El Roble Intermediate SchoolGrades: 7-8Distance: 1.9 mi
- 9/10Claremont High SchoolGrades: 9-12Distance: 1 mi
Schools provided by the listing agent
- Elementary: Condit
- Middle: El Roble
- High: Claremont
Source: CRMLS. This data may not be complete. We recommend contacting the local school district to confirm school assignments for this home.
Get a cash offer in 3 minutes
Find out how much your home could sell for in as little as 3 minutes with a no-obligation cash offer.
Estimated market value
$1,284,600
Get a cash offer in 3 minutes
Find out how much your home could sell for in as little as 3 minutes with a no-obligation cash offer.
Estimated market value
$1,284,600
- California
- Los Angeles County
- Claremont
- 91711
- North Claremont
- 524 Mount Carmel Dr
Nearby cities
Nearby neighborhoods
Nearby zip codes
Other Claremont Topics
