Welcome to this absolutely stunning 1900 era home in the heart of Wellington. As you walk in you will see the grand staircase with ornate woodwork. Stunning wood pillars adorn the entrance to the living room. The original hardwood floors are still in amazing condition throughout the home. Make sure you take a look at the French pocket doors as you enter the dining room! The formal dining room boasts a built-in China cupboard along with a formal chandelier and ceiling medallion. The kitchen has an updated, stainless-steel refrigerator and stove that will stay with the home for buyer's convenience. There is a full bathroom located on the main floor along with a small bedroom that is being used currently as an office. The upper level has the cutest nook window seat at the top of the stairway that opens up for additional storage. The first bedroom on the upper level has been used as an art studio by the current owner. Multiple windows create natural light that pours in throughout the afternoon. The full bathroom upstairs has a large claw-foot bathtub perfect for soaking. Washer and dryer are located on the upper level so no hauling laundry up and down a stairway! Extensive exterior work was done in 2019. The siding was all professionally installed and the house was wrapped with foam insulation prior to adding the vinyl siding and guttering. All windows were replaced with new vinyl windows to make the home more energy efficient. The roof was replaced in 2016. The choice is yours - choose to have the primary bedroom on the main floor or upstairs. An added bonus to this special home is the mother-in-law suite that sits just behind the primary home. Once a garage, it has been converted into a 3 room living area with a full bathroom, complete with walk-in shower. A small kitchen could be added to make this an investment opportunity to be rented by a tenant or could be converted back to a detached garage. Off the street, a graveled parking area makes for easy access from the alley with plenty of space for multiple vehicles. There is an extra area for tool storage on the back of the mother-in-law suite. An adorable white picket fence adorns the large corner lot. The cottage style landscaping is just waking up for spring and will be popping with color in the next few weeks. Enjoy a peaceful evening sitting on the covered front porch. Due to the considerable amount of upgrading the current owners have done they would like to sell the home in its current condition. See also the online documents for the $32,000+ worth of structural support improvements that the seller has completed. This is a truly lovely home that has loads of charm and character. Schedule a private viewing and see it for yourself! Stair chair lift stays.
Sold-co-op w/mbr
Price Unknown
524 N B St, Wellington, KS 67152
4beds
1,949sqft
Single Family Onsite Built
Built in 1900
0.25 Acres Lot
$192,300 Zestimate®
$--/sqft
$1,469 Estimated rent
Home value
$192,300
Estimated sales range
Not available
$1,469/mo
Zestimate® history
Owner options
List your home for rent
$1,469/mo
Rent Zestimate®
Find your next renter with Zillow Rental Manager. Plus, with online applications, you can quickly screen prospective tenants – for free.
$1,469/mo
Rent Zestimate®
Refinance and save
Refinancing to a lower rate could help reduce your monthly payments and save thousands over the life of the loan.
Explore your selling options
Work with a Zillow partner agent
Leverage their expertise and Zillow's premium Showcase listings to get your home seen by more buyers.
Get startedList with your own agent
Get your home in front of millions of buyers by listing it on Zillow.
Learn how to do itSell it yourself
Take full control of how buyers see your home on Zillow by listing For Sale by Owner (FSBO).
List your homeWhat's special
Zillow last checked:
Listing updated:
Listed by:
Sunni Goentzel 620-488-2785,
Berkshire Hathaway PenFed Realty
Bought with:
Shane Sonnier, 00252236
Source: SCKMLS as distributed by MLS GRID,MLS#: 651872
Facts & features
Interior
Bedrooms & bathrooms
- Bedrooms: 4
- Bathrooms: 2
- Full bathrooms: 2
Primary bedroom
- Description: Wood
- Level: Main
- Area: 126
- Dimensions: 9x14
Bedroom
- Description: Wood
- Level: Upper
- Area: 192
- Dimensions: 12x16
Bedroom
- Description: Wood
- Level: Upper
- Area: 160
- Dimensions: 10x16
Bedroom
- Description: Wood
- Level: Upper
- Area: 130
- Dimensions: 10x13
Dining room
- Description: Wood
- Level: Main
- Area: 240
- Dimensions: 15x16
Foyer
- Description: Wood
- Level: Main
- Area: 120
- Dimensions: 8x15
Kitchen
- Description: Vinyl
- Level: Main
- Area: 144
- Dimensions: 12x12
Living room
- Description: Wood
- Level: Main
- Area: 240
- Dimensions: 15x16
Heating
- Forced Air, Natural Gas
Cooling
- Central Air, Wall/Window Unit(s), Electric
Appliances
- Included: Dishwasher, Refrigerator, Range
- Laundry: Upper Level
Features
- Ceiling Fan(s), Walk-In Closet(s)
- Flooring: Hardwood
- Doors: Storm Door(s)
- Windows: Window Coverings-Part
- Basement: Cellar
- Number of fireplaces: 1
- Fireplace features: One, Electric
Interior area
- Total interior livable area: 1,949 sqft
- Finished area above ground: 1,949
- Finished area below ground: 0
Property
Parking
- Parking features: None, Side Load
Features
- Levels: Two
- Stories: 2
- Patio & porch: Covered
- Exterior features: Guttering - ALL, Other
- Fencing: Chain Link,Other
Lot
- Size: 0.25 Acres
- Features: Corner Lot
Details
- Additional structures: Accessory Dwelling Unit
- Parcel number: 0961561402036001.000
Construction
Type & style
- Home type: SingleFamily
- Architectural style: Victorian
- Property subtype: Single Family Onsite Built
Materials
- Vinyl/Aluminum
- Foundation: Cellar
- Roof: Composition
Condition
- Year built: 1900
Utilities & green energy
- Gas: Natural Gas Available
- Utilities for property: Sewer Available, Natural Gas Available, Public
Community & HOA
Community
- Subdivision: NONE LISTED ON TAX RECORD
HOA
- Has HOA: No
Location
- Region: Wellington
Financial & listing details
- Tax assessed value: $190,500
- Annual tax amount: $3,559
- Date on market: 3/10/2025
- Cumulative days on market: 142 days
- Ownership: Individual
- Road surface type: Paved
Price history
Price history is unavailable.
Public tax history
| Year | Property taxes | Tax assessment |
|---|---|---|
| 2025 | -- | $21,908 |
| 2024 | -- | $21,908 +12.2% |
| 2023 | -- | $19,525 +83.7% |
| 2022 | -- | $10,628 -2% |
| 2021 | -- | $10,842 +4% |
| 2020 | -- | $10,424 +12.2% |
| 2019 | -- | $9,289 |
| 2018 | -- | $9,289 |
| 2017 | -- | $9,289 +0% |
| 2016 | -- | $9,288 |
| 2015 | -- | $9,288 +1.6% |
| 2014 | -- | $9,139 +24.6% |
| 2013 | -- | $7,337 +46.3% |
| 2012 | -- | $5,014 |
| 2011 | -- | -- |
| 2010 | -- | $1,441 +2.5% |
| 2009 | -- | $1,406 -32.8% |
| 2008 | -- | $2,093 |
Find assessor info on the county website
Neighborhood: 67152
Nearby homes
- $--3 bd2 ba1.4k sqft514 N B St, Wellington, KS 67152Sold
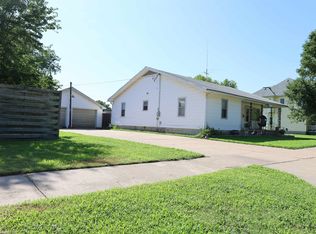
- $91,8003 bd1 ba800 sqft223 E 11th St, Wellington, KS 67152Off Market
- $--3 bd1 ba1.2k sqft304 E 11th St, Wellington, KS 67152Sold

- $144,8003 bd2 ba1.4k sqft608 N B St, Wellington, KS 67152Off Market
- $69,1001 bd1 ba1.2k sqft521 N C St, Wellington, KS 67152Off Market
- $--3 bd3 ba2k sqft519 N C St, Wellington, KS 67152Sold
- $27,3003 bd2 ba1.2k sqft519 N B St, Wellington, KS 67152Off Market
- $25,930-- bd-- ba-- sqft517 N C St, Wellington, KS 67152Off Market
Nearby schools
GreatSchools rating
- 3/10Kennedy Elementary SchoolGrades: K-5Distance: 0.6 mi
- 4/10Wellington Middle SchoolGrades: 6-8Distance: 0.1 mi
- 3/10Wellington High SchoolGrades: 9-12Distance: 1 mi
Schools provided by the listing agent
- Elementary: Wellington
- Middle: Wellington
- High: Wellington
Source: SCKMLS as distributed by MLS GRID. This data may not be complete. We recommend contacting the local school district to confirm school assignments for this home.
- Kansas
- Sumner County
- Wellington
- 67152
- 524 N B St
