Come Check out this Beautiful 3 Bedroom 2 bathroom in Duluth Heights Neighborhood! This Cozy, Spacious Place has been veery well Maintained and has Central Air, with plenty of Natural Light! Comes With the Ability to have your own Privacy downstairs with your own Bathroom. Private deck, and It's within Walking distance to A lot of the Local Store's so you Can Enjoy a Nice Summer Walk to shop! A Tuck under Garage so you don't have to step out of the House during the cold winters. Quiet Neighborhood! Sits across from Duluth Heights Park so a place to Let the Kids or Animals Play! Call today for a private Showing!
Sold for $291,000
$291,000
524 N Basswood Ave, Duluth, MN 55811
3beds
1,420sqft
Single Family Residence
Built in 1929
7,405 Square Feet Lot
$320,300 Zestimate®
$205/sqft
$2,185 Estimated rent
Home value
$320,300
$304,000 - $336,000
$2,185/mo
Zestimate® history
Owner options
List your home for rent
$2,185/mo
Rent Zestimate®
Find your next renter with Zillow Rental Manager. Plus, with online applications, you can quickly screen prospective tenants – for free.
$2,185/mo
Rent Zestimate®
Refinance and save
$1,837/mo
Est. payment
Refinancing to a lower rate could help reduce your monthly payments and save thousands over the life of the loan.
$1,837/mo
Est. payment
Explore your selling options
Work with a Zillow partner agent
Leverage their expertise and Zillow's premium Showcase listings to get your home seen by more buyers.
Get startedList with your own agent
Get your home in front of millions of buyers by listing it on Zillow.
Learn how to do itSell it yourself
Take full control of how buyers see your home on Zillow by listing For Sale by Owner (FSBO).
List your homeWhat's special
Zillow last checked:
Listing updated:
Listed by:
David Hawk 218-576-6822,
RE/MAX Results
Bought with:
Leah Karppinen, MN 40697617
Adolphson Real Estate - Cloquet
Source: Lake Superior Area Realtors as distributed by MLS GRID,MLS#: 6113969
Facts & features
Interior
Bedrooms & bathrooms
- Bedrooms: 3
- Bathrooms: 2
- 3/4 bathrooms: 2
- Main level bedrooms: 1
Bedroom
- Level: Main
- Area: 147.2 Square Feet
- Dimensions: 12.8 x 11.5
Bedroom
- Level: Main
- Area: 98.56 Square Feet
- Dimensions: 8.8 x 11.2
Bedroom
- Level: Lower
- Area: 133.35 Square Feet
- Dimensions: 10.5 x 12.7
Bathroom
- Level: Main
- Area: 49.14 Square Feet
- Dimensions: 6.3 x 7.8
Bathroom
- Level: Lower
- Area: 52.29 Square Feet
- Dimensions: 6.3 x 8.3
Dining room
- Level: Main
- Area: 146.05 Square Feet
- Dimensions: 11.2 x 13.04
Kitchen
- Level: Main
- Area: 138.84 Square Feet
- Dimensions: 7.8 x 17.8
Living room
- Level: Main
- Area: 376.72 Square Feet
- Dimensions: 13.6 x 27.7
Other
- Level: Basement
- Area: 651.82 Square Feet
- Dimensions: 21.8 x 29.9
Heating
- Forced Air, Natural Gas
Cooling
- Central Air
Features
- Basement: Full,Partially Finished,Bath,Bedrooms
- Number of fireplaces: 1
- Fireplace features: Gas
Interior area
- Total interior livable area: 1,420 sqft
- Finished area above ground: 1,160
- Finished area below ground: 260
Property
Parking
- Total spaces: 1
- Parking features: Tuckunder
- Attached garage spaces: 1
Lot
- Size: 7,405 Square Feet
- Dimensions: 58 x 133
Details
- Foundation area: 1140
- Parcel number: 010089006540
Construction
Type & style
- Home type: SingleFamily
- Architectural style: Ranch
- Property subtype: Single Family Residence
Materials
- Steel Siding, Concrete Block, Frame/Wood
- Foundation: Concrete Perimeter
Condition
- Previously Owned
- Year built: 1929
Utilities & green energy
- Electric: Minnesota Power
- Sewer: Public Sewer
- Water: Public
Community & HOA
HOA
- Has HOA: No
Location
- Region: Duluth
Financial & listing details
- Price per square foot: $205/sqft
- Tax assessed value: $234,900
- Annual tax amount: $2,704
- Date on market: 5/31/2024
- Cumulative days on market: 11 days
- Listing terms: Cash,Conventional,FHA,VA Loan
- Road surface type: Paved
Price history
| Date | Event | Price |
|---|---|---|
| 7/10/2024 | Sold | $291,000+4%$205/sqft |
Source:  Lake Superior Area Realtors as distributed by MLS GRID #6113969 Report a problem Lake Superior Area Realtors as distributed by MLS GRID #6113969 Report a problem | ||
| 6/12/2024 | Pending sale | $279,900$197/sqft |
Source: Lake Superior Area Realtors as distributed by MLS GRID #6113969 Report a problem | ||
| 6/6/2024 | Contingent | $279,900$197/sqft |
Source: Range AOR #146776 Report a problem | ||
| 5/31/2024 | Listed for sale | $279,900+122.1%$197/sqft |
Source: Lake Superior Area Realtors as distributed by MLS GRID #6113969 Report a problem | ||
| 1/27/2011 | Sold | $126,000+0.8%$89/sqft |
Source: Public Record Report a problem | ||
| 5/4/2007 | Sold | $125,000$88/sqft |
Source: Public Record Report a problem | ||
Public tax history
| Year | Property taxes | Tax assessment |
|---|---|---|
| 2024 | $2,704 -2.5% | $234,900 +13.5% |
| 2023 | $2,772 +7.3% | $206,900 +2.9% |
| 2022 | $2,584 -1.5% | $201,100 +14.8% |
| 2021 | $2,624 | $175,100 -0.5% |
| 2020 | $2,624 | $176,000 |
| 2019 | $2,624 +34.3% | $176,000 +19.3% |
| 2018 | $1,954 -15.4% | $147,500 |
| 2017 | $2,310 +18.2% | $147,500 +4816.7% |
| 2016 | $1,954 +2.8% | $3,000 -96.8% |
| 2015 | $1,900 +29.4% | $93,600 |
| 2014 | $1,468 +0.9% | $93,600 |
| 2013 | $1,455 +0.4% | $93,600 -5.5% |
| 2012 | $1,449 +54.5% | $99,000 +0.9% |
| 2011 | $938 -1.7% | $98,100 -4.9% |
| 2010 | $953 | $103,200 |
| 2009 | $953 -5.6% | $103,200 -3% |
| 2008 | $1,010 +12.4% | $106,400 +3% |
| 2007 | $899 +0.8% | $103,300 |
| 2006 | $892 -0.1% | $103,300 +15% |
| 2004 | $893 +14% | $89,800 +11% |
| 2003 | $783 +5.5% | $80,900 +10.1% |
| 2002 | $742 -8.4% | $73,500 +8.6% |
| 2001 | $811 +8.3% | $67,700 +8.5% |
| 2000 | $749 | $62,400 |
Find assessor info on the county website
Neighborhood: Duluth Heights
Nearby homes
- $313,9004 bd3 ba1.4k sqft516 N Basswood Ave, Duluth, MN 55811Off Market
- $352,2004 bd2 ba1.5k sqft40 W Mulberry St, Duluth, MN 55811Off Market
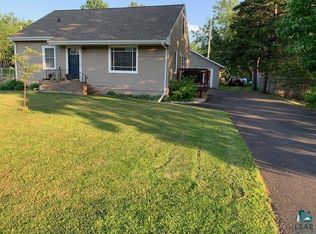
- $206,8004 bd1 ba1.3k sqft507 N Basswood Ave, Duluth, MN 55811Off Market
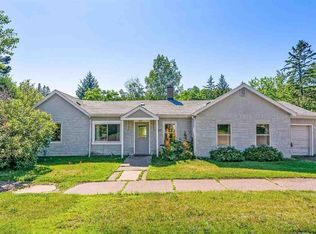
- $264,7002 bd1 ba864 sqft502 N Basswood Ave, Duluth, MN 55811Off Market
- $384,5005 bd2 ba1.6k sqft523 N Basswood Ave, Duluth, MN 55811Off Market
- $472,6004 bd2 ba1.4k sqft502 N Hugo Ave, Duluth, MN 55811Off Market
- $320,1003 bd2 ba1.2k sqft418 N Basswood Ave, Duluth, MN 55811Off Market
- $229,0001 bd1 ba766 sqft24 W Mulberry St, Duluth, MN 55811Off Market
Nearby schools
GreatSchools rating
- 6/10Lowell Elementary SchoolGrades: K-5Distance: 1 mi
- 4/10Lincoln Park Middle SchoolGrades: 6-8Distance: 2.9 mi
- 5/10Denfeld Senior High SchoolGrades: 9-12Distance: 4 mi


Get pre-qualified for a loan
At Zillow Home Loans, we can pre-qualify you in as little as 5 minutes with no impact to your credit score.An equal housing lender. NMLS #10287.
Sell for more on Zillow
Get a Zillow Showcase℠ listing at no additional cost and you could sell for .
$320,300
2% more
+$6,406
With Zillow Showcase(estimated)
$326,706
- Minnesota
- Saint Louis County
- Duluth
- 55811
- Duluth Heights
- 524 N Basswood Ave
Nearby cities
Nearby neighborhoods
Nearby zip codes
Other Duluth Topics
